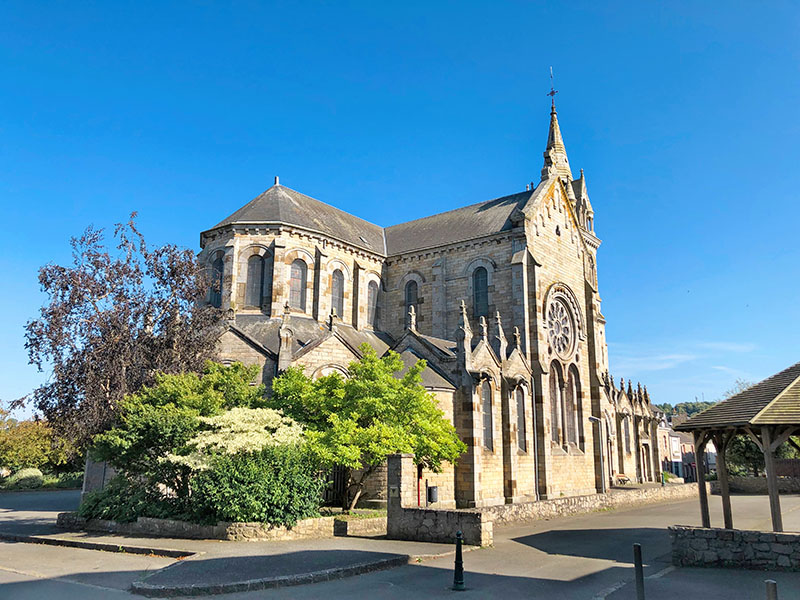
The transverse wings in a church, perpendicular to the main axis and creating the arms of the Latin-cross plan typical in Western Christian architecture since the medieval era. The transept (from the Latin trans-, ‘across’; saeptum, ‘fence’ or ‘enclosure’) generally marks the eastern end of the nave; further east, beyond the ‘crossing’ of nave and transept, are the choir or chancel, presbytery, altar, and apse. The term ‘transept’ may refer to the entire transverse space or to each of the arms, one extending to the north and the other to the south of the crossing; it is also known simply as ‘cross’ or ‘cross arms’. Usually the same width as the nave, the transept serves as a space for hosting rituals or to provide additional seating during congregations; it may or may not have aisles. The transept became a typical and prominent feature of Western European churches during the medieval Romanesque period. Some churches feature additional secondary transepts to the east of the main transepts, such as the Salisbury Cathedral, England (thirteenth century). Elaborate transepts are also seen at the Chartres Cathedral, France (twelfth century) and St. Patrick’s Cathedral, New York (nineteenth century), among others.
transept
Link copied!