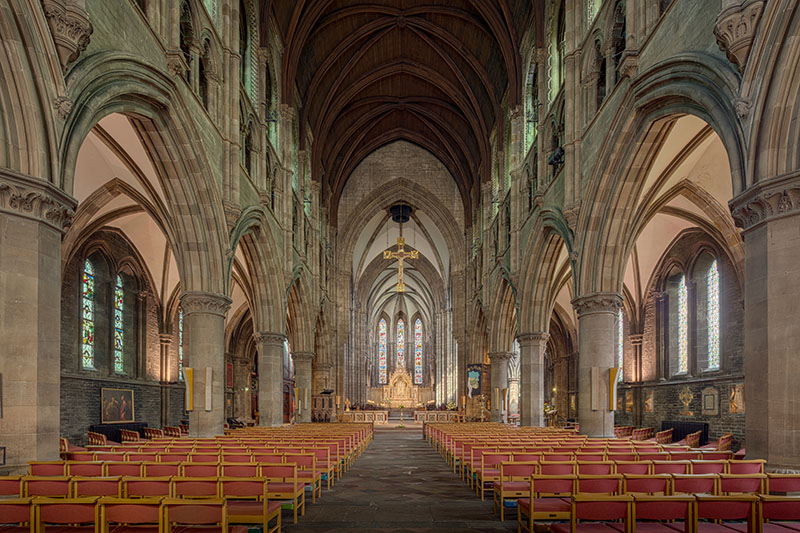
The long central space in a church that accommodates the congregation of worshippers; also called the ‘body’ of the church. In a typical church with a Latin cross plan, the nave (from the Latin navis: ‘ship’, possibly adopted from the ship’s symbolic association with the Christian Church) extends from the narthex or entrance vestibule at the western end to the crossing between the transepts, or cross-arms; or alternatively to the restricted area before the altar when there are no transepts. On either side of the nave, demarcated by a series of columns, run one or two aisles. The roof of the nave, a flat wooden structure in early churches and later often vaulted in stone, is higher than that of the aisles, with clerestory windows along the uppermost section of the wall illuminating the nave’s interior. In medieval European churches the side walls of the nave were demarcated into one or more additional levels between the colonnade and the clerestory windows, such as the triforium — and its length was punctuated by a series of repeating bays; serving to enhance the effect of height or depth, the use of these devices was reduced during the Renaissance in favour of more balanced proportions.
nave
Link copied!