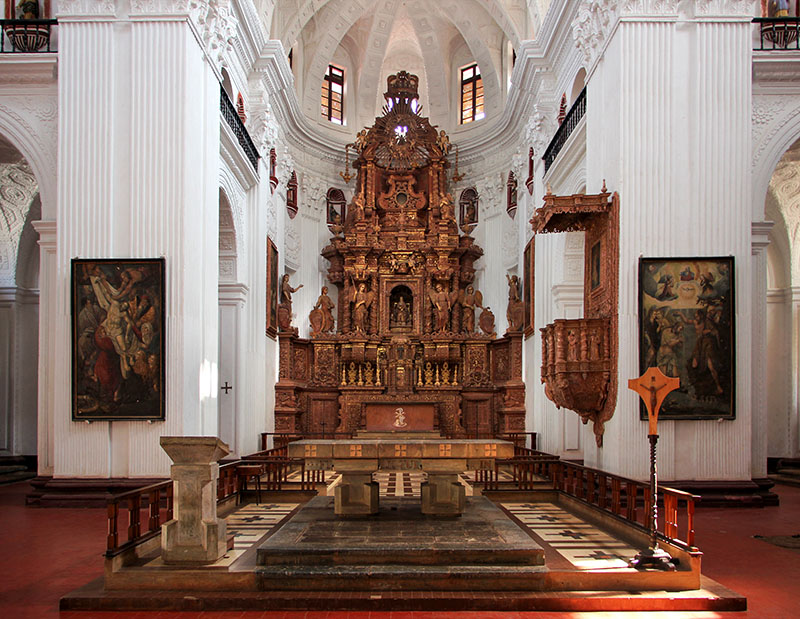
A walled semicircular or semipolygonal space protruding from or forming one end of a building — typically a church — often with a vaulted or semidome roof. The apse (from Latin apsis; originally Greek, meaning ‘arch’ or ‘vault’) in church architecture typically appears at the eastern end of the principal axis in a Latin-cross plan; it houses the main altar and is often the most elaborately decorated part of the church. It developed from pre-Christian Roman temples, baths, and basilicas (administrative and judicial halls, later converted into churches), in which it served to house the deity or seat the judge; in these contexts it is known as ‘exedra’ or ‘tribune’, both terms that may also refer to the apse today. In early churches, the apse appeared at the western end and accommodated the clergy; its location was standardised to the eastern end during the sixth and seventh centuries by the Roman Catholic Church. From around this period, the altar was moved from the crossing between the nave and transepts into the apse as the clergy moved into additional apses at the ends of the transepts or aisles. Particularly in French Gothic church architecture, the apse came to be supplemented with secondary apses, or apsidioles, adjoining or radiating from it and housing smaller chapels, with ambulatory aisles around them — an arrangement known as ‘chevet’.
apse
Link copied!