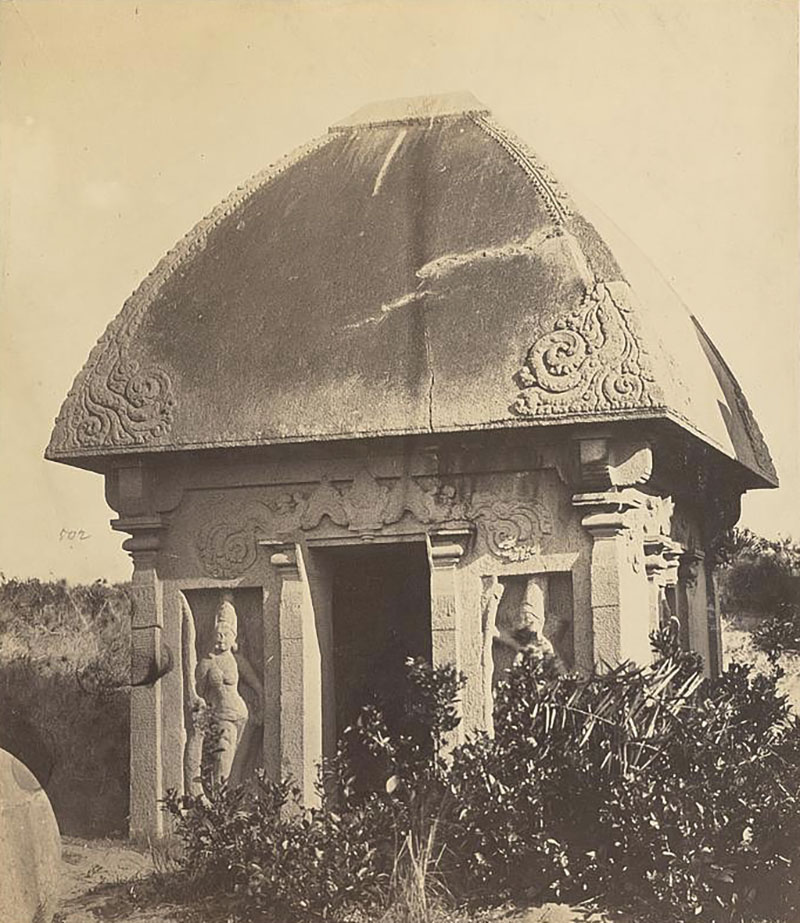
A type of roof in Dravida temple architecture shaped like a hut, with a square base.
Kuta
Link copied!
A type of roof in Dravida temple architecture shaped like a hut, with a square base.
Link copied!
A open-air bas relief sculpture in Mamallapuram, Tamil Nadu, attributed to the reign of the Pallavas. It is 8.8 meters…
In architecture, a wide slab at the top of a load-bearing column, forming the uppermost section of the capital and…
A spoked-wheel chariot or cart, usually drawn by horses. Evidence of their use and construction has been found in the…
A pillared hallway characteristic of Dravida temple architecture, used for rituals, gatherings and marriage ceremonies. A temple may have one…
Bell tower; or the upper part of this or a steeple, which houses bells; or specifically the timber structure by…
Ribbed or notched stone disk that is part of the crowning segment in Kalinga and Nagara temple architecture. The amalaka…
Originating in western Greece, it is oldest of the three orders of the classical architecture of ancient Greece, along with…
The central section of the entablature (a capital on the top of a pillar), situated below the cornice and above…