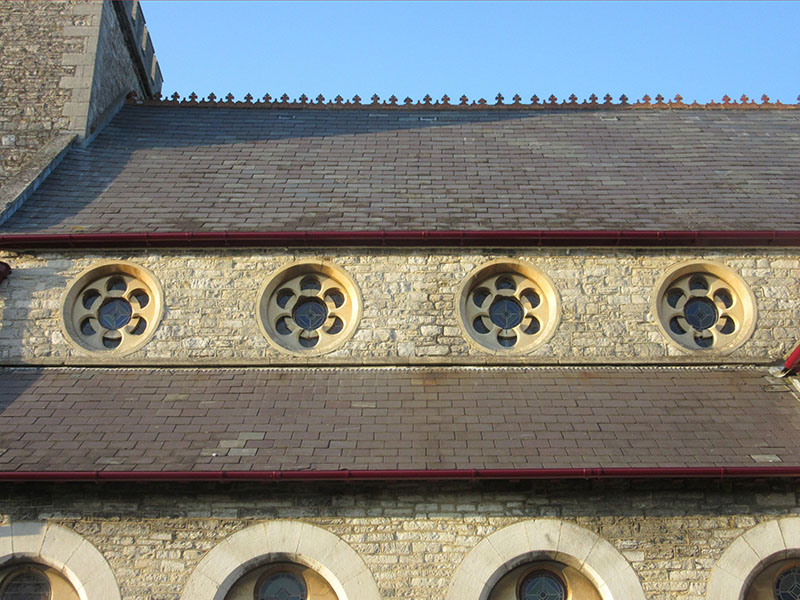
The upper section of a building wall that rises above the adjacent parts of the building and is pierced with a series of windows to allow daylight into the interior; particularly useful in illuminating interior spaces that are far removed from the outer surfaces of the building. In church architecture where it is commonly seen, the clerestory (from ‘clear’, in the sense of ‘bright’; and ‘storey’: ‘floor’ or ‘stage’) is the uppermost section of the walls of the nave and transepts, above the arcade and triforium and overlooking the aisle roof. The use of clerestories is seen as early as Ancient Egypt, where the central rows of columns in the Temple of Amon at Karnak (1349–1197 BCE) rise higher than the others to accommodate stone clerestory openings. It is also seen in Roman and Byzantine architecture, before being refined in medieval Europe where it became one of the characteristic features of Romanesque architecture; Norman and English churches of this period also featured narrow wall passages along the clerestory. The structural developments of Gothic architecture allowed for much larger clerestory windows, featuring ornate motifs and elaborate stained glass painting. In modern secular architecture, from factories to housing, clerestory windows address needs for passive lighting, ventilation and heating, as well as privacy. Also: ‘clearstory’, ‘overstory’.
clerestory
Link copied!