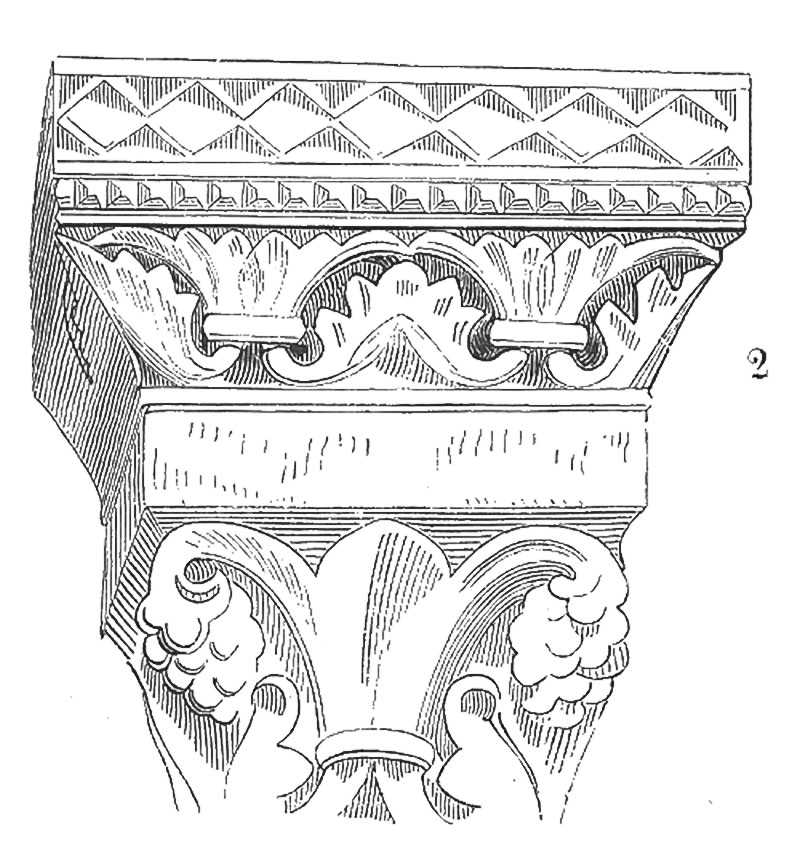
In architecture, a wide slab at the top of a load-bearing column, forming the uppermost section of the capital and helping transfer the weight of the supported beam or arch to the column’s shaft. In freestanding columns the abacus may be mounted with decorative or emblematic sculptures. From the Ancient Greek ábax, meaning ‘slab’.
More Definitions
Sabhamandapa
An architectural term, it refers to the assembly room or audience hall in a Hindu temple.
vimana
Shrine enclosing the inner sanctum or garbhagriha in the Dravida-style Hindu or Jain temples of South India; multi-shrine complexes may…
Vaulted
An architectural descriptor for ceilings or roofs that feature self-supporting arches known as vaults. In its simplest form, the vault…
Sukhanasa
An ornamental feature in Hindu temple architecture which lies over the entrance to the garbhagriha (the inner shrine). It literally…
Mandapa
A pillared hallway characteristic of Dravida temple architecture, used for rituals, gatherings and marriage ceremonies. A temple may have one…
belfry
Bell tower; or the upper part of this or a steeple, which houses bells; or specifically the timber structure by…
Apsidal
A term referring to the shape of an apse, an architectural element that serves as a semi-circular end for a…
Kuta
A type of roof in Dravida temple architecture shaped like a hut, with a square base.