-
ChicagoImpart Encyclopedia of Art. "Makli Necropolis." October 2, 2026. https://imp-art.org/articles/makli-necropolis/.
-
MLA"Makli Necropolis." Impart Encyclopedia of Art, Oct. 2, 2026, https://imp-art.org/articles/makli-necropolis/.
-
HarvardImpart Encyclopedia of Art (2026) Makli Necropolis. Available at: https://imp-art.org/articles/makli-necropolis/ (Accessed: 16 October 2026).
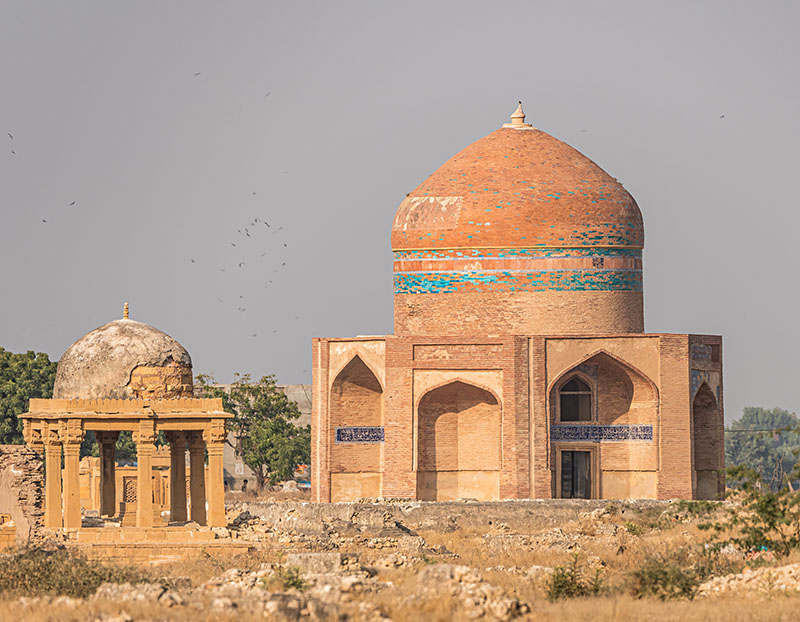
A vast funerary site in Sindh, Pakistan, the Makli Necropolis developed between the fourteenth and eighteenth centuries under Samma, Tarkhan, and Mughal rulers. Containing an estimated five hundred thousand to one million graves, the site was a burial place for the political elite as well as Sufi saints and scholars, and drew pilgrims and others to seek burial there. The larger stone and brick structures at Makli, including prominent tombs, shrines, and mosques, combine building traditions of western India, Persia, and Central Asia.
Site
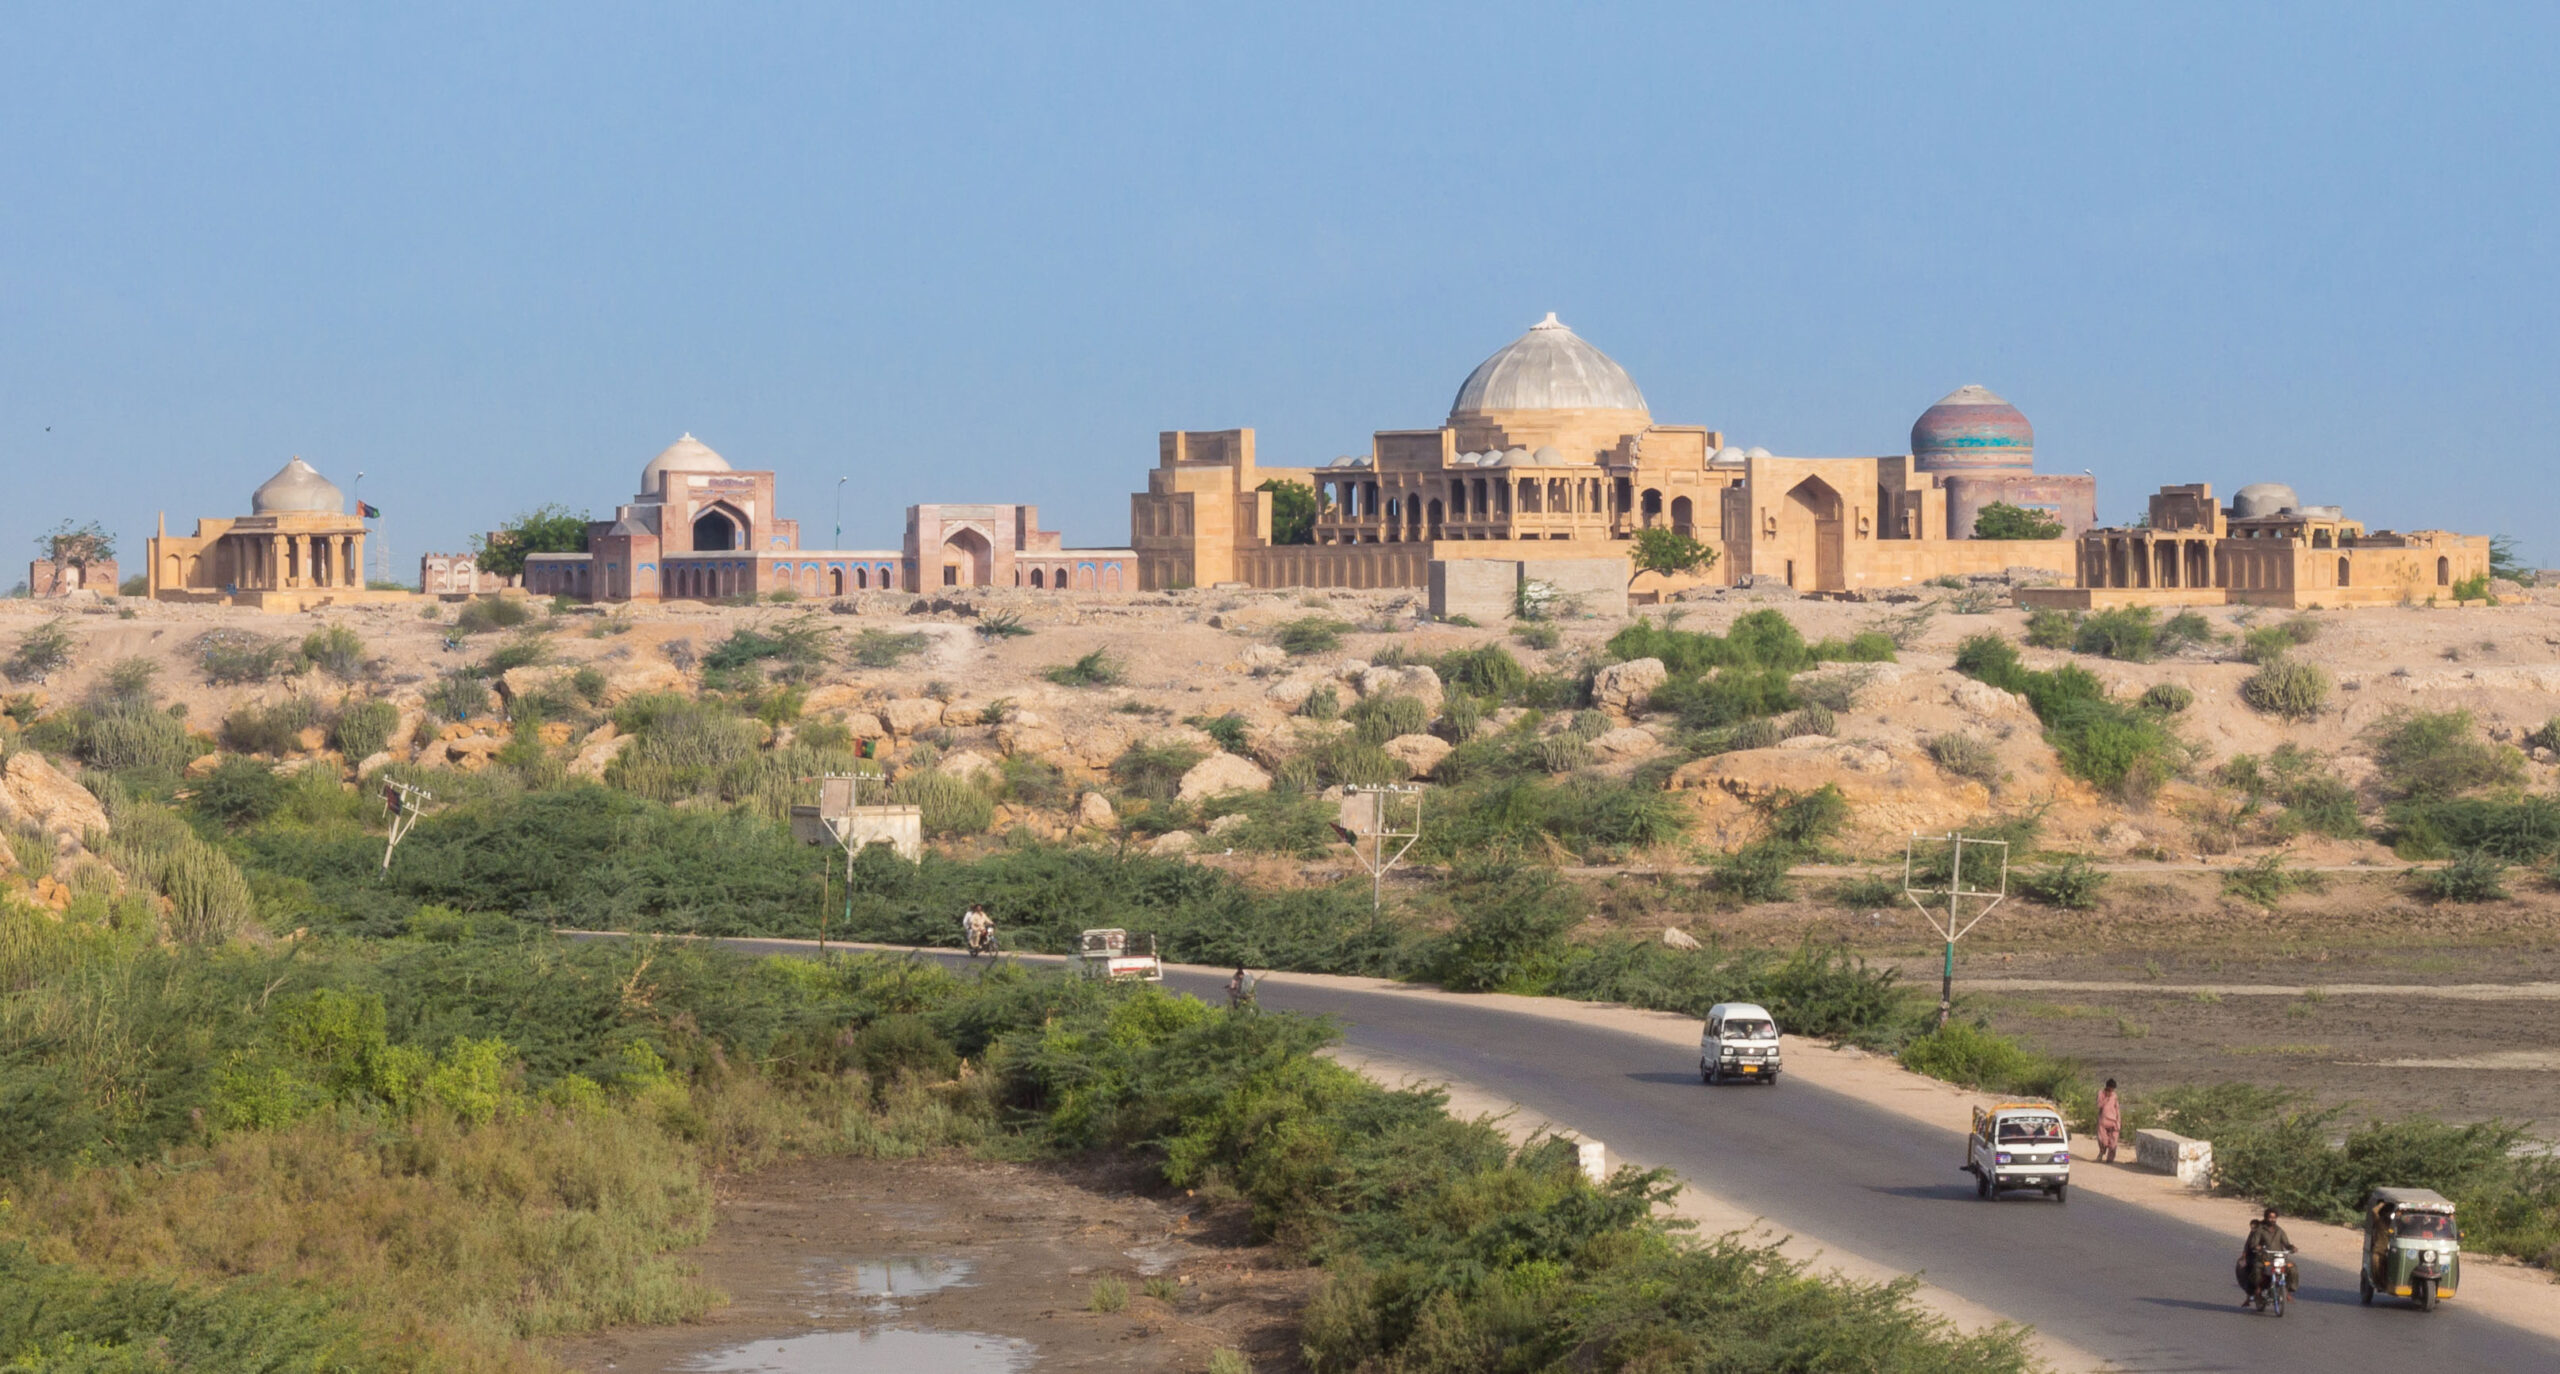
The Makli Necropolis lies on the Makli ridge, a narrow rocky outcrop of the Kirthar Range on the western outskirts of Thatta, the medieval capital of Lower Sindh. Extending for about 4 kilometres from north to south, the necropolis occupies an area of at least 10 square kilometres. The earliest structures, from the Samma period, are clustered at the northern end of the ridge, while those of the Arghun, Tarkhan, and Mughal periods lie successively to the south. Most of the larger structures are concentrated along the eastern edge of the ridge, facing Thatta. The vast majority of the hundreds of thousands of graves situated on the ridge are marked only by earth mounds or plain stone slabs. Scattered among them are several dozen larger structures, mostly tombs, but also shrines, khanqah (Sufi lodges), and mosques. Large-scale building at the site ended in the early eighteenth century, when the capital of Lower Sindh moved from Thatta to Khudabad, but the site continued to be used for burial. New burials or construction at the site have been rare since its designation as a UNESCO World Heritage Site in 1981.
Historical background
Lower Sindh was ruled successively by the Samma (r. 1351–1521), Arghun (r. 1521–1555), and Tarkhan (r. 1555–1592) dynasties, and from the late sixteenth century under the Mughal Empire. The Samma rulers assumed power in 1351 and established their capital at Samui, situated at the northern end of the Makli ridge. Under the rule of Nizamuddin II (r. 1461–1508), the Samma capital shifted five kilometres east to Thatta. As an elevated site proximate to both the old and new capitals, Makli was the primary burial ground of the Samma rulers and nobles.
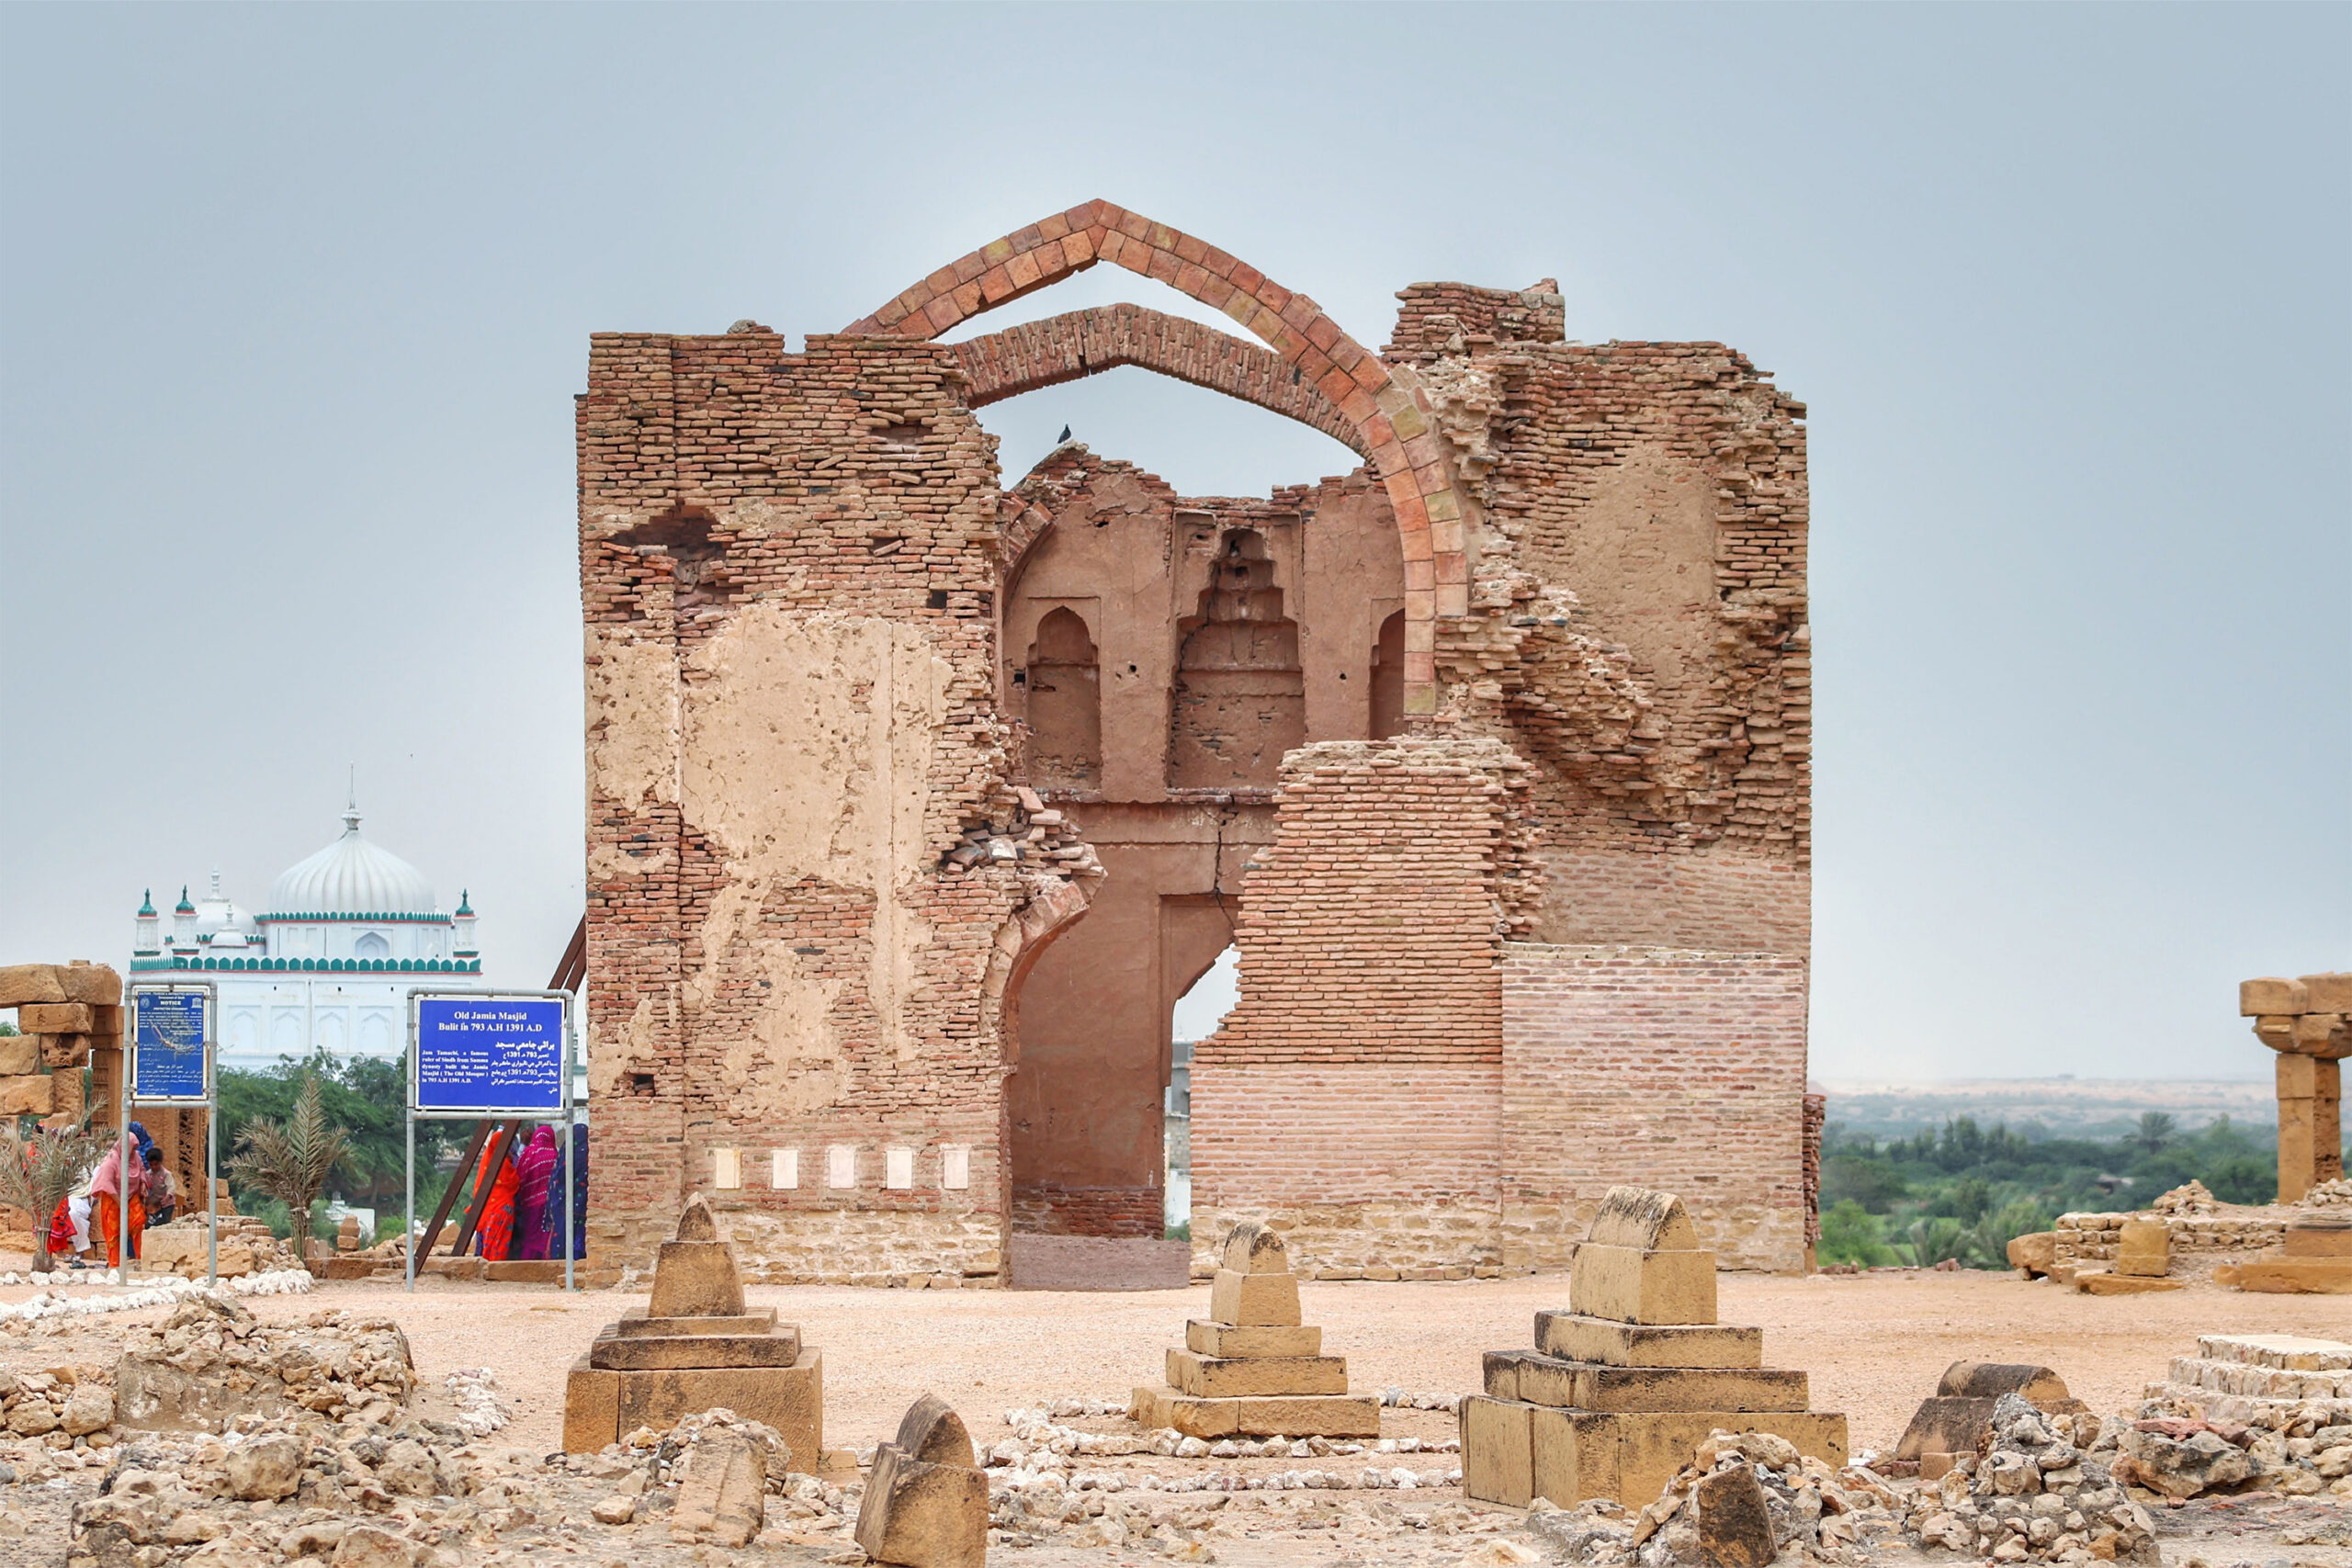
In the late fourteenth century, a Sufi khanqah, or lodge, was established at Makli by Sheikh Hamad Jamali, a saint venerated by the Samma ruler Tamachi (r. 1389–92), who also built a congregational mosque at the site. After his death, Jamali was buried at Makli, and Tamachi chose to be buried at the site because of his devotion to Jamali. The Suhrawadi order of the Sufis was the predominant tariqa, or lineage, in Sindh and many figures connected with the order were interred at Makli, establishing its reputation as a site of pilgrimage and burial.
In 1521, the Sammas were defeated by the Arghuns, who established their capital at Sukkur and were buried at Mecca. Muhammad Isa Tarkhan seized power in 1555; under him, Thatta again became the capital of Lower Sindh, and the Tarkhans were buried at Makli. In 1591–92, Tarkhan ruler Jani Beg was defeated by Mughal emperor Akbar’s forces, after which he and his son continued to rule as Mughal administrators. Power subsequently passed to Mughal governors appointed directly by the emperor until the first half of the eighteenth century.
General architectural features
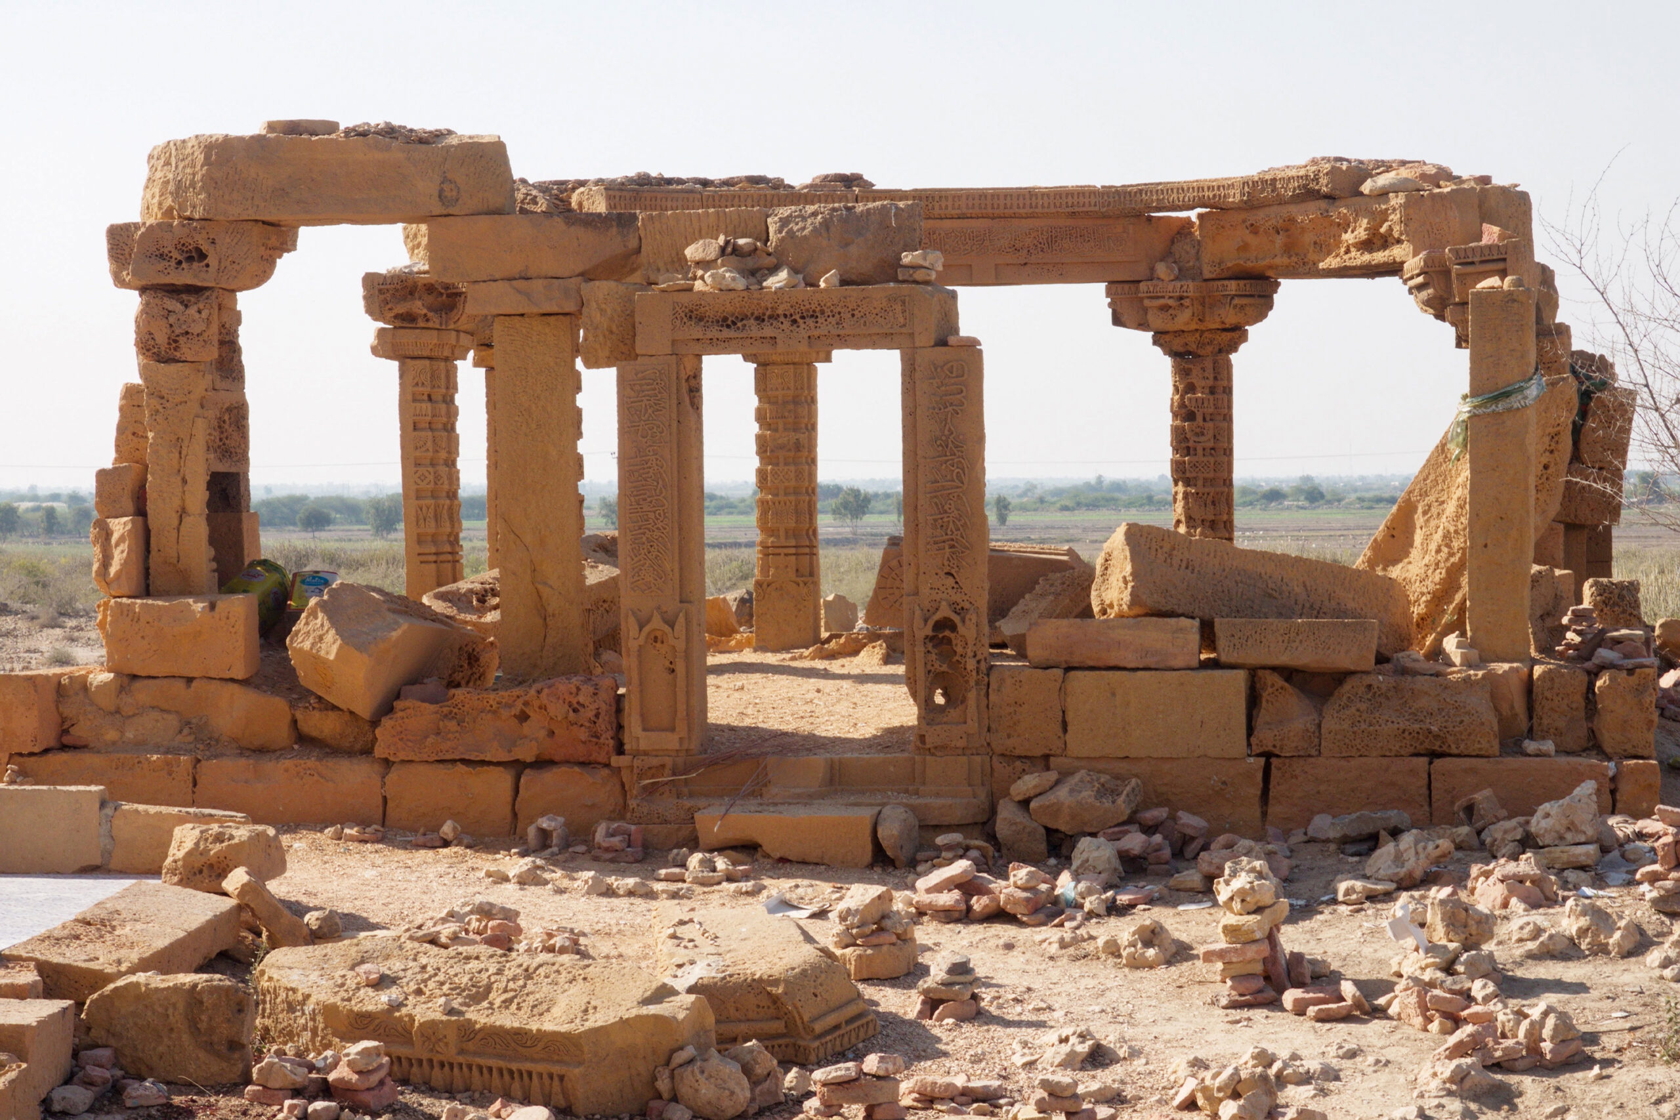
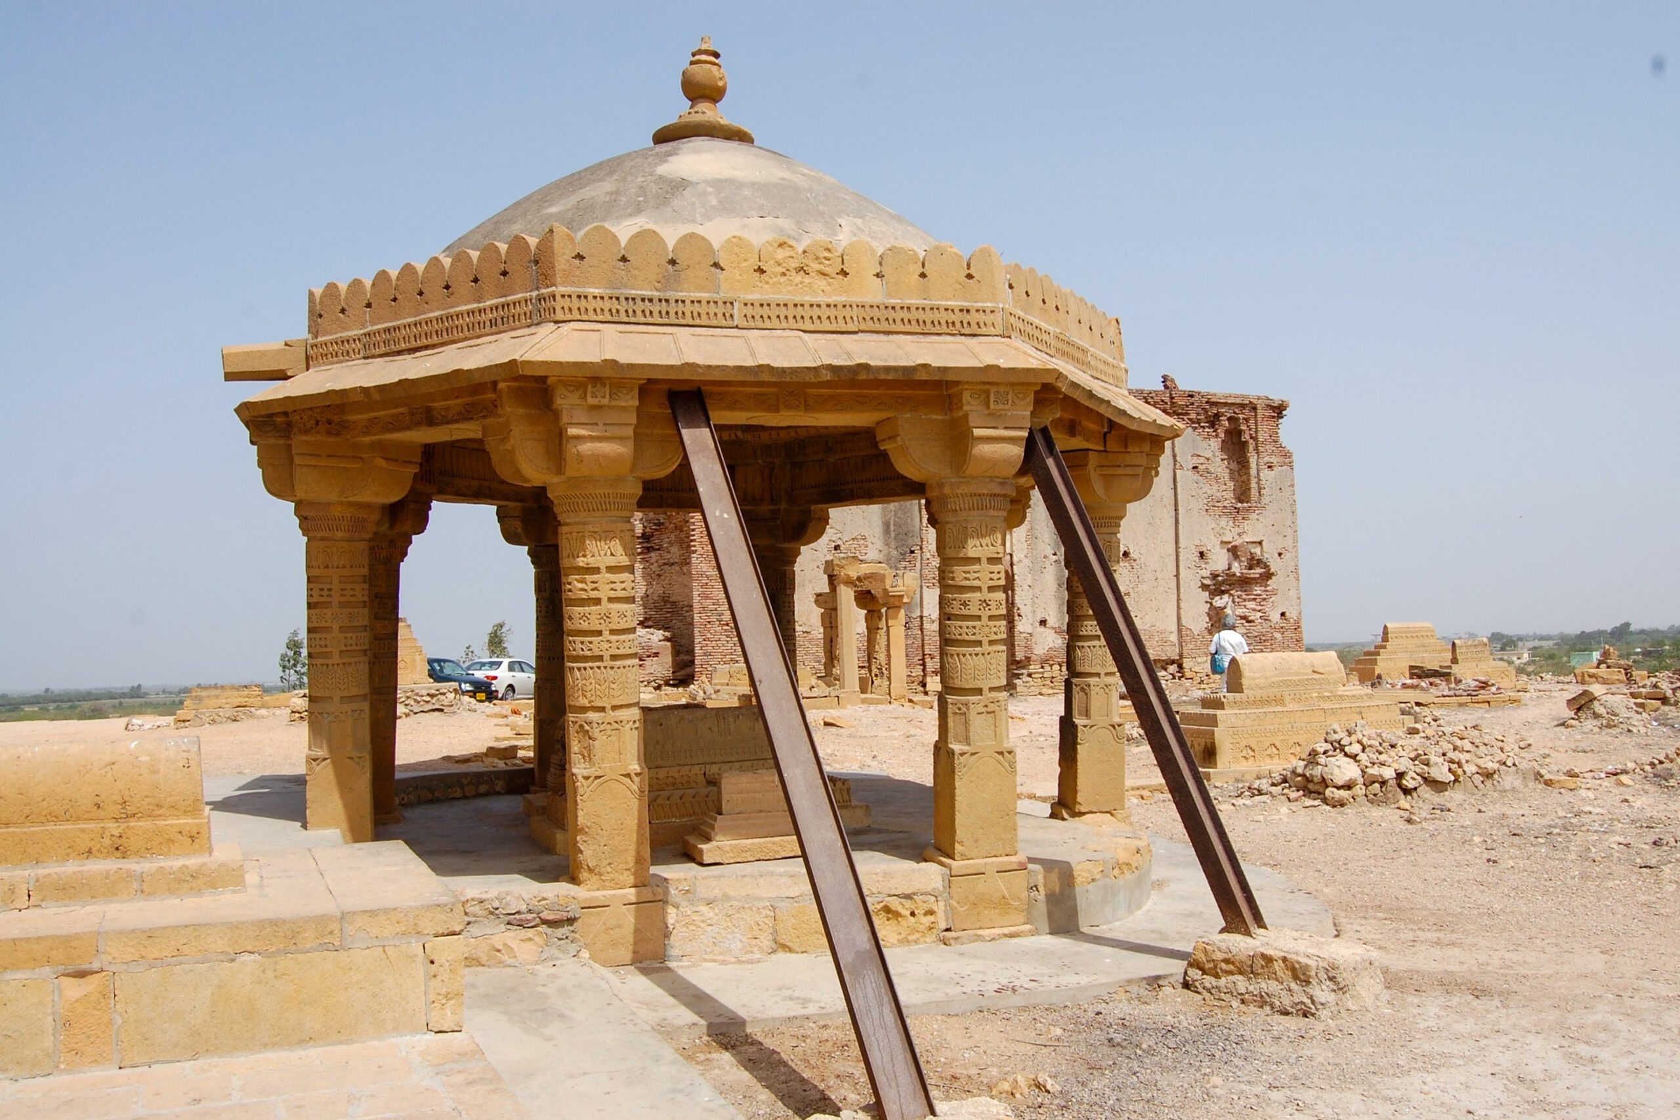
Scattered amongst thousands of plain graves at Makli are three broad types of larger buildings. The first is the canopied tomb, or chhatri, which consists of a grave on a raised platform surrounded by eight or twelve pillars that support a corbelled dome. There are no walls between the pillars and the structure has the form of a pavilion. The second type of building is the roofless enclosure, which typically has stone or brick walls surrounding a group of graves. The third type is the domed mausoleum, a closed chamber with a square or octagonal plan, with walls that have windows and doorways. The enclosures and mausolea typically feature a mihrab, or prayer niche, on the western wall that faces Mecca.
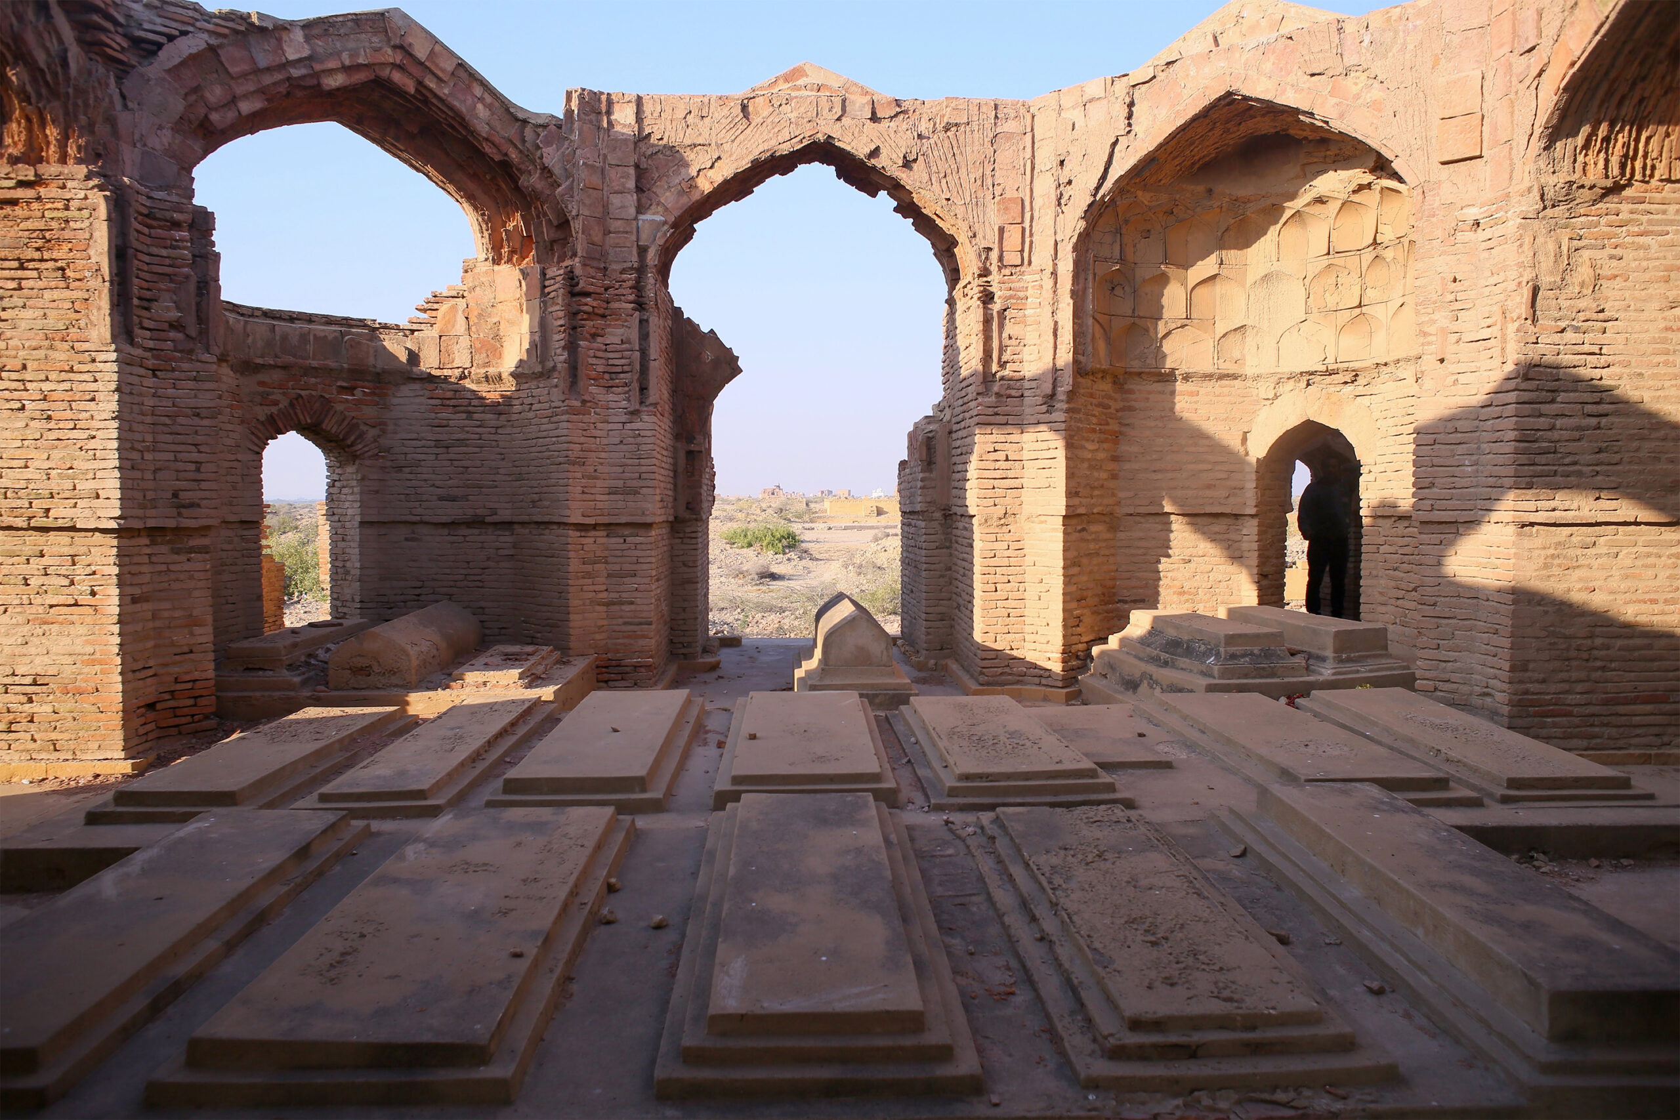
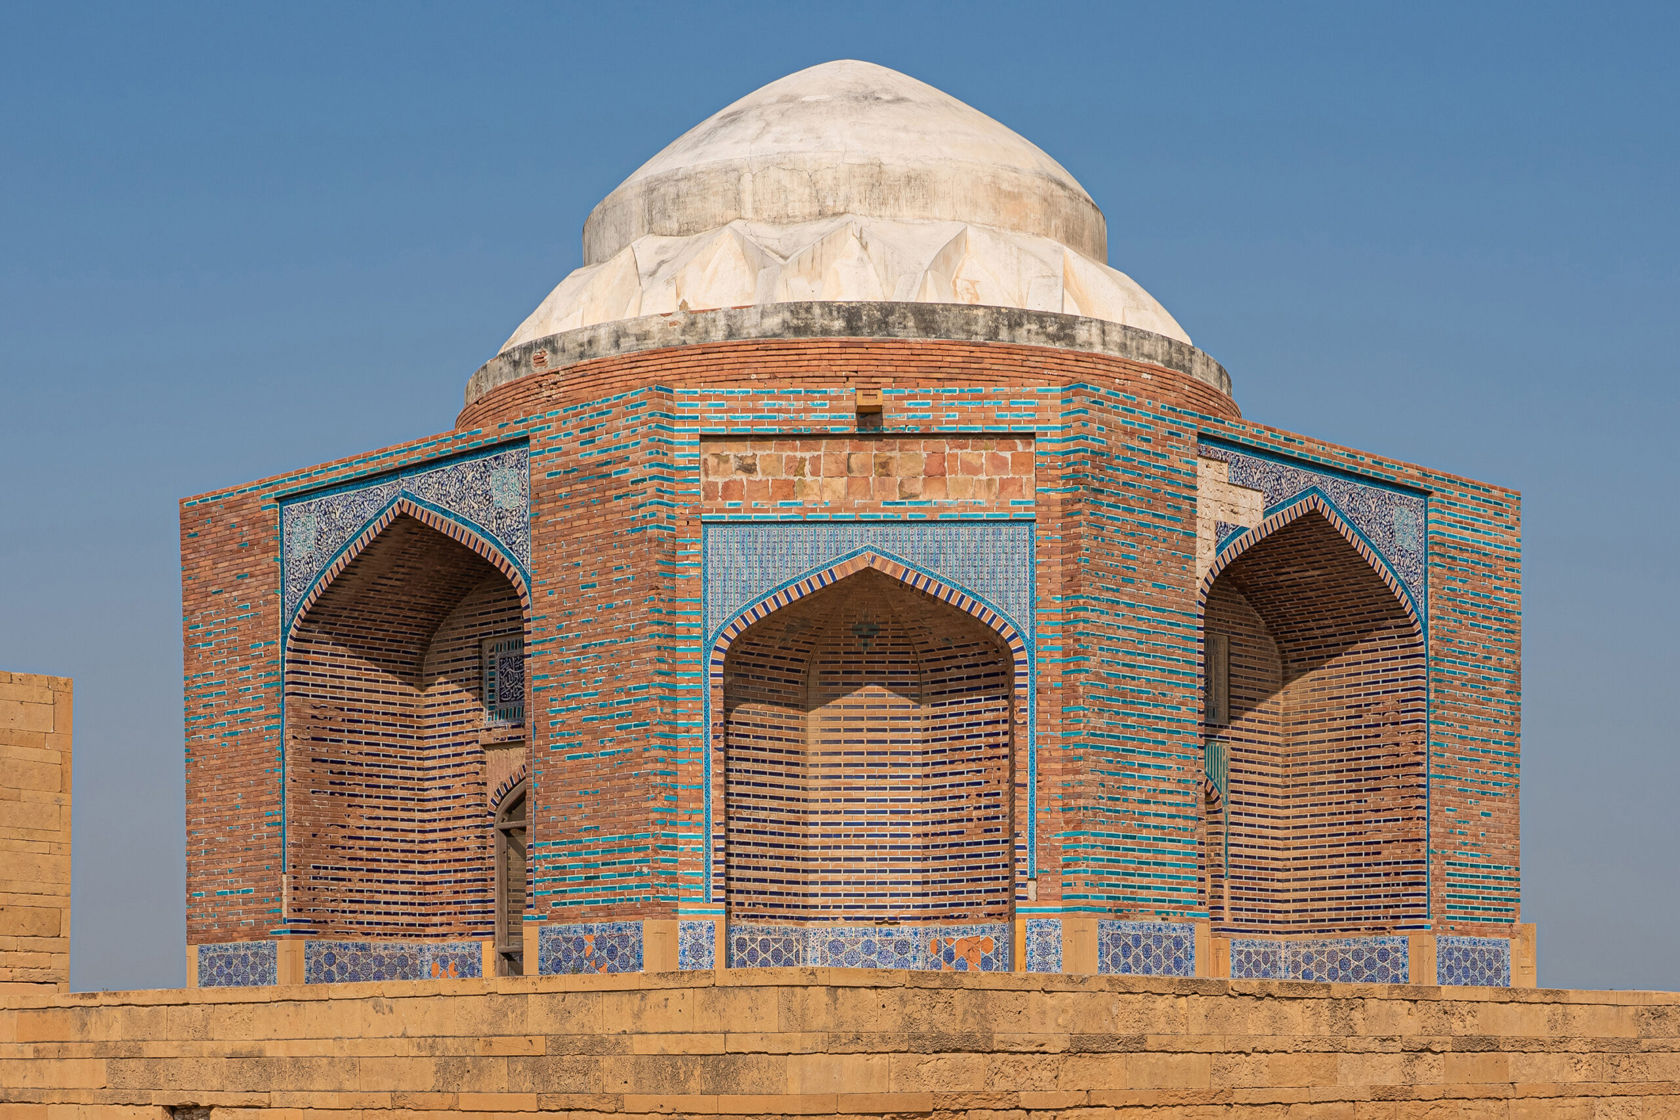
The architecture of the structures at Makli reflects an engagement with the regionally predominant Hindu and Islamic traditions of South Asia, as well as the Islamic traditions of Central Asia and Persia. Stone and brick were the two primary materials used for construction at Makli, and both were in use from the fourteenth to the eighteenth centuries, although the oldest surviving brick structures date to the mid-fifteenth century. The stone monuments are typically built with horizontal beams placed on pillars and use a buff-coloured stone quarried at Jungshahi. They sometimes feature decorative arches that serve no load-bearing function. The brick monuments have prominent arches and vaults, and are decorated with blue glazed tiles, manufactured locally at Thatta, Hala and Nasarpur, where the craft of kashikari drew on Persian and Central Asian influences. The two materials were not used exclusively of each other: many brick buildings at Makli stand on stone plinths and use stone screens and door frames.
Stone structures
One of the earliest surviving structures at Makli is a stone canopy dated to the late fourteenth century. It is the madrasa of Sheikh Isa Langoti, a Sufi teacher who was a contemporary of Sheikh Jamali. The canopied tomb believed to be Tamachi’s is another structure from that period; it has eight pillars and contains three graves, two of which are elaborately ornamented. The tomb of Mubarak Khan, a general of Nizamuddin II who died in 1490, has the form of a walled enclosure; its walls have battlements and elaborately carved entrances on the east and south.
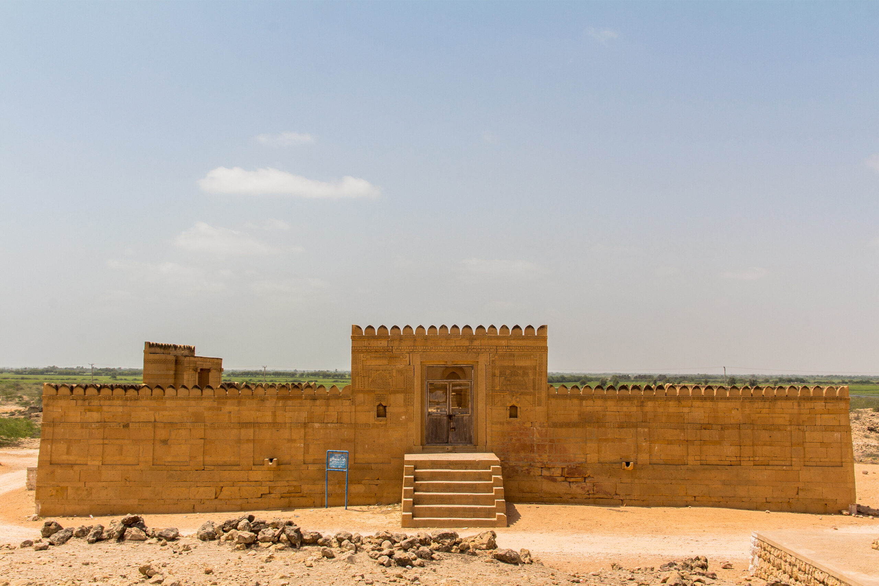
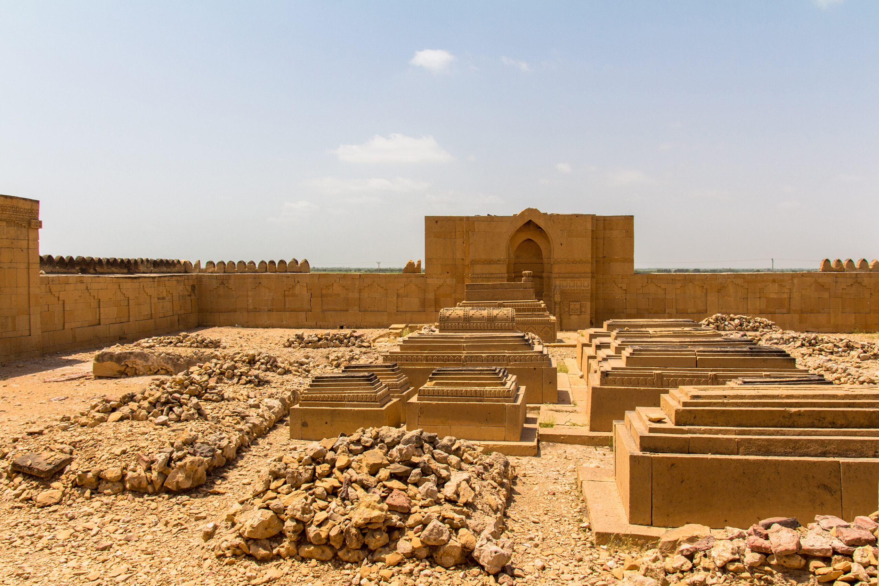
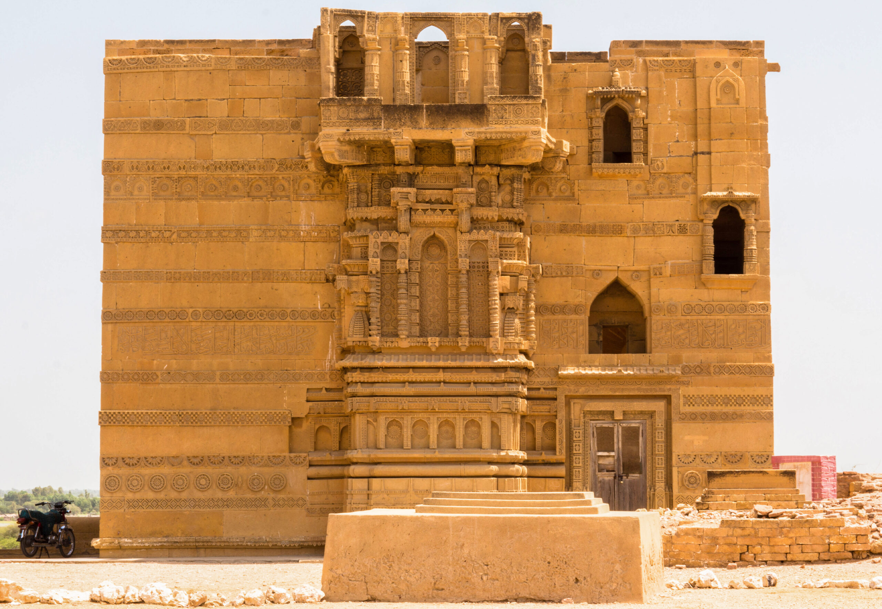
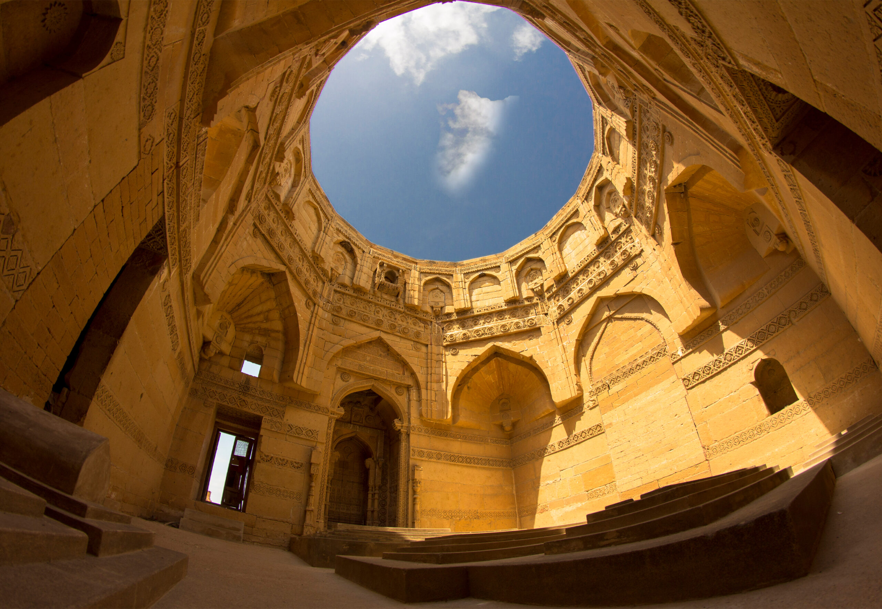
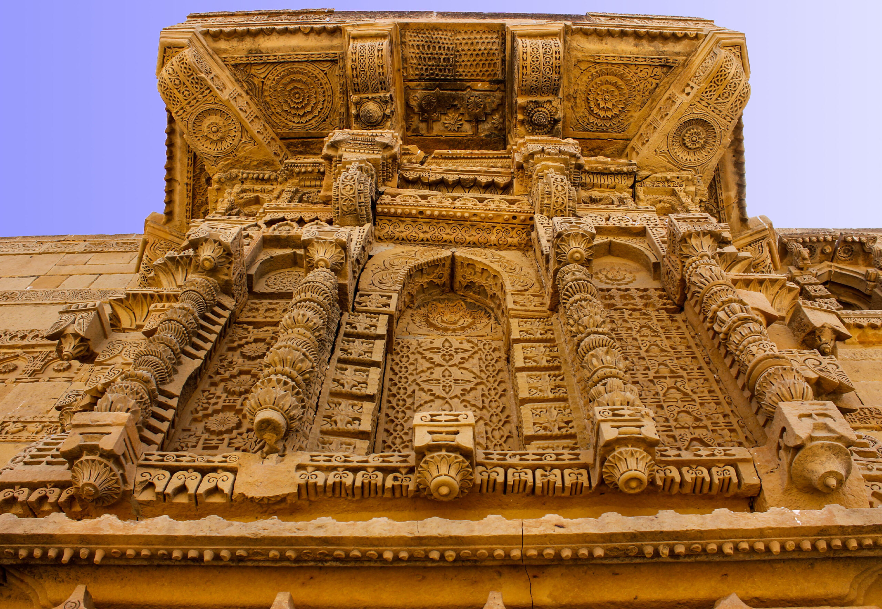
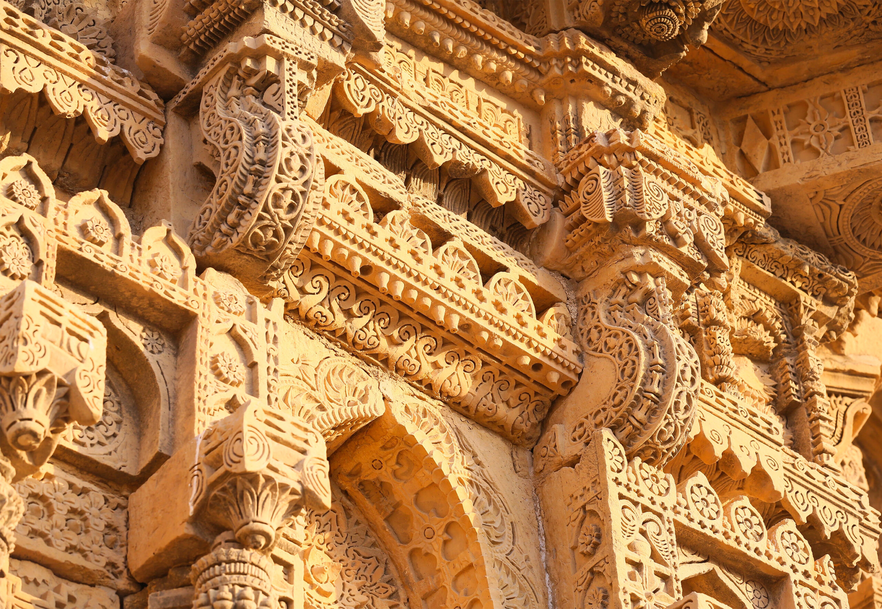
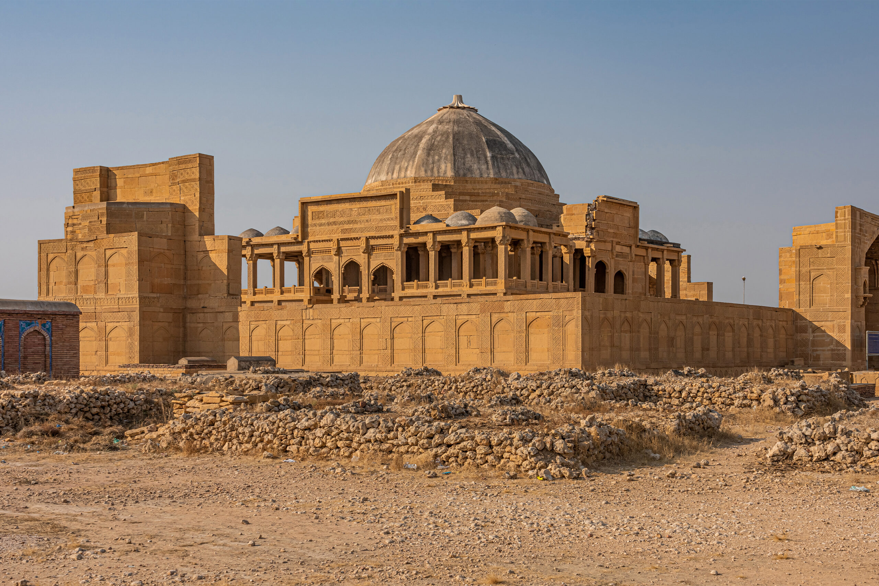
The tomb of Samma ruler Nizamuddin II (r. 1461–1508), dated to 1509, draws on the Hindu temple architecture of Gujarat, in present-day India, more explicitly than any other monument at Makli. It is also covered more densely in intricate carving, including unique figural motifs, than the other tombs, which feature plainer exterior walls and arabesque and geometric carving. A cubical structure with 11.4-metre-long sides, its walls are built using two thin layers of stone slabs, with rubble packed into the cavity between them. A dome planned for the tomb was never built, and the sixteen-sided drum made to carry it stands open to the sky. A buttress on the west wall bears some of the most elaborate carving at Makli, including mouldings and shallow niches of a type found in western Indian temple architecture, as well as miniature shikharas, or temple spires, set among columns, rosettes, and serpentine brackets. Above it is a jharokha, or projecting balcony. Carvings of lotuses and half-palmettes cover the inner and outer walls. The resemblance of the motifs to those found in Gujarat has led scholars to suggest the carvers may have come from there. A frieze of ducks, the only figural carving of this kind at Makli, runs along the outer faces of the west and north walls of the structure. The graves inside are unmarked and without cenotaphs, indicating that the construction was left unfinished.
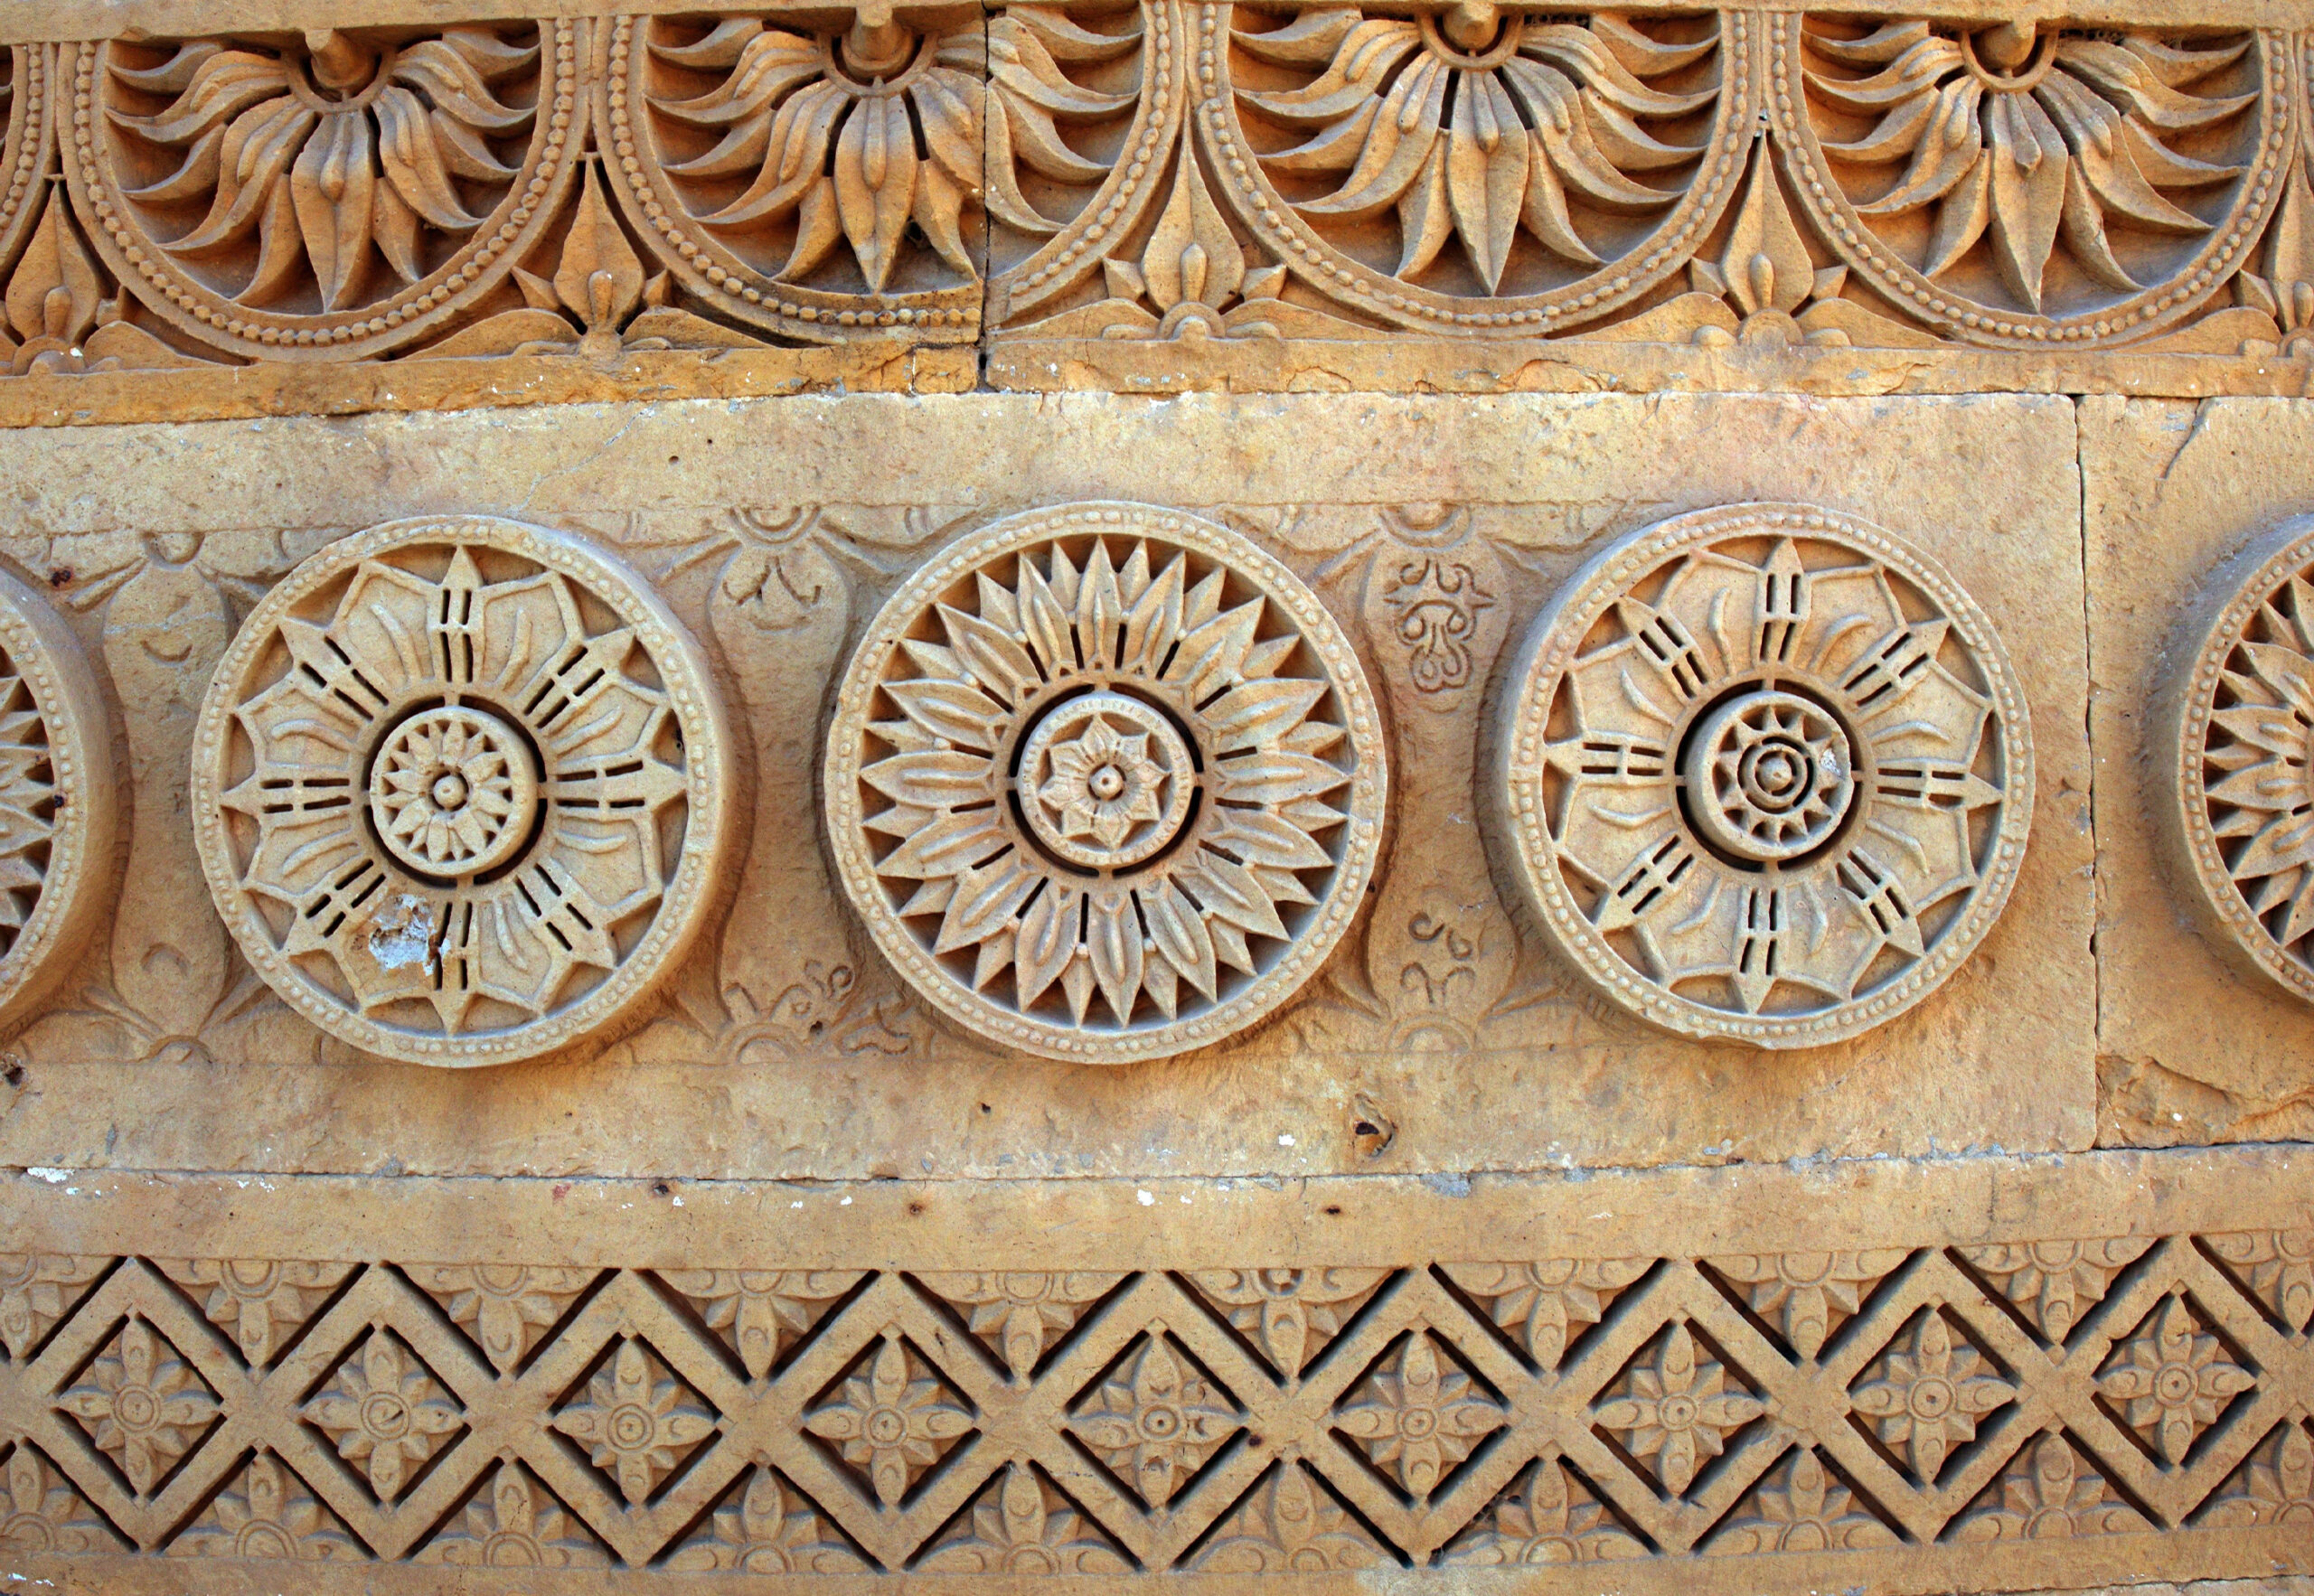
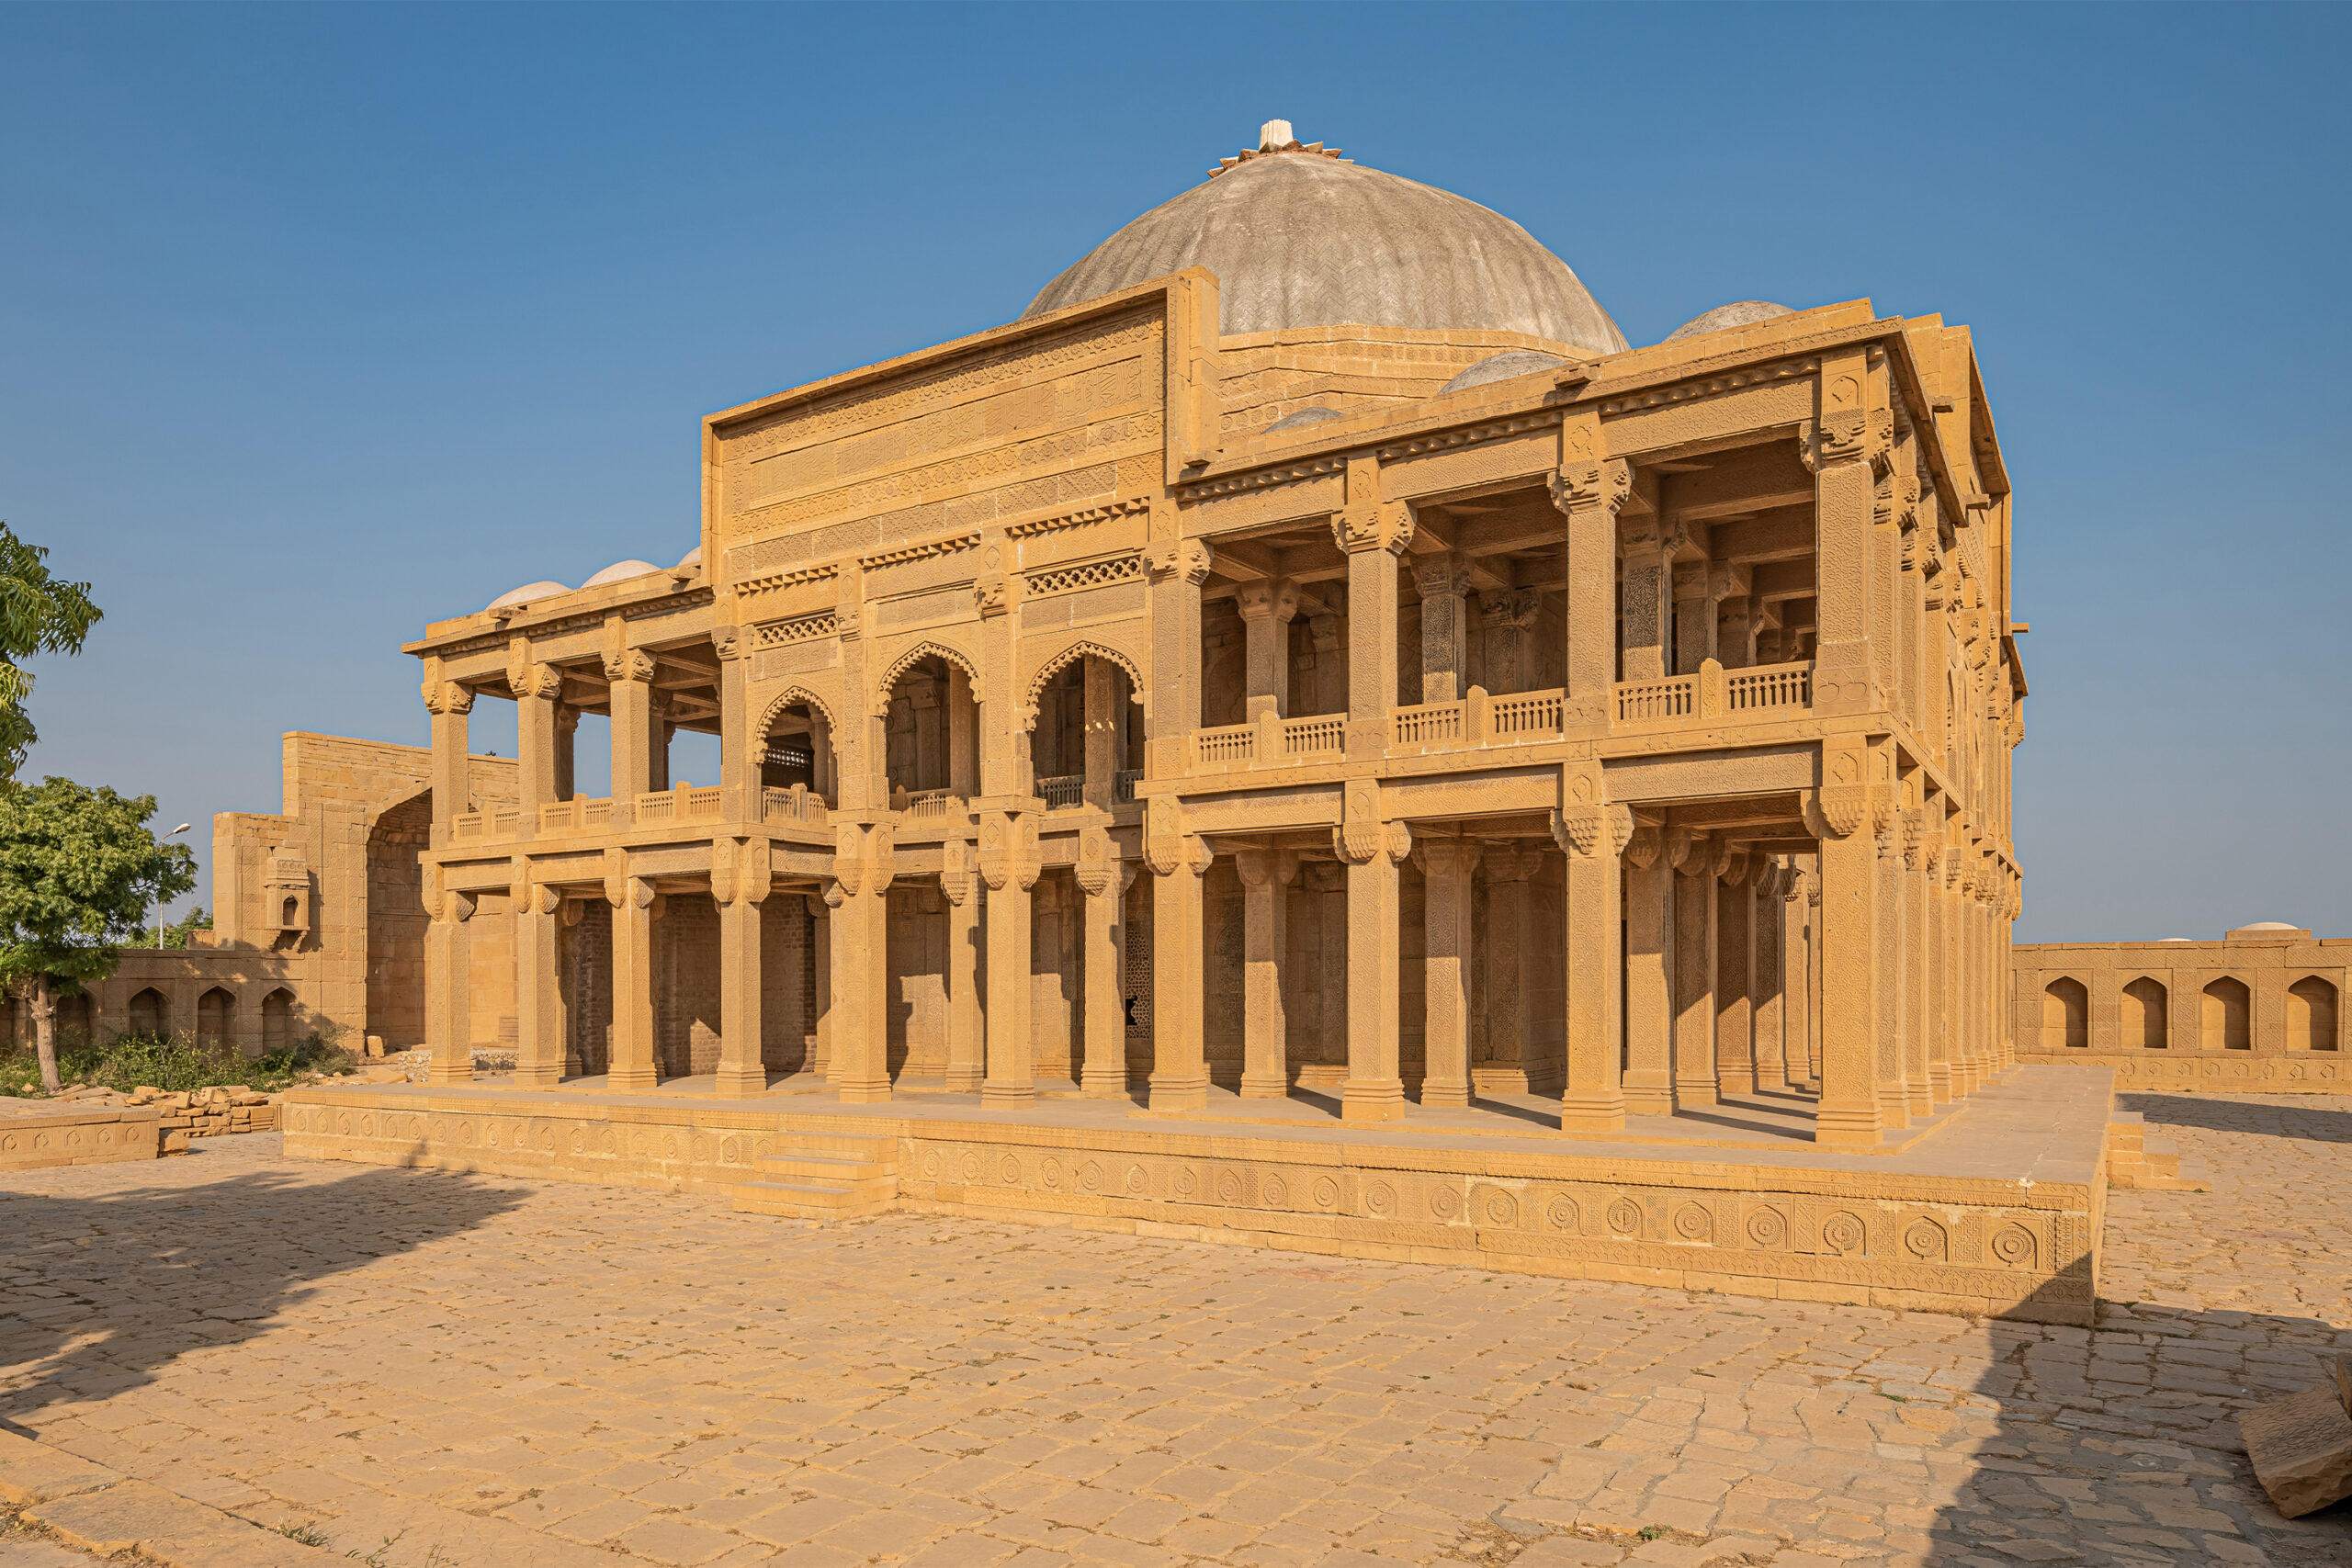
The tomb of Isa Khan Tarkhan I, who died in 1565–66, marks a departure from Samma-period tombs in its use of a new type of cenotaph design. It has the form of a double enclosure also housing other graves. Within the outer stone-walled rectangle, which measures 30 x 24 metres, is an octagonal canopied pavilion containing the other graves, believed to belong to the women of Isa Khan’s household. Located centrally inside the larger enclosure is a smaller grave enclosure for the ruler, with its own mihrab in addition to the one in the outer west wall. It stands higher than the other graves and its inner faces are covered with Quranic verses in Arabic and inscriptions in Persian. The tomb of Isa Khan Tarkhan II, completed by 1644, is the largest stone monument at Makli. It has a square domed chamber raised on a platform and surrounded by a double-height colonnade of carved pillars made of yellow limestone; the pillar capitals feature muqarnas (stalactite or honeycomb ornamentation). Three walls of the inner chamber feature jaali screens. Four iwan, or vaulted recesses, open at the cardinal points of the enclosure wall, the western one serving as the mihrab. The walls and ceiling of the tomb are covered with carvings in low relief; they are largely arabesque and geometric patterns with bands of Arabic calligraphy, though older local motifs, like lotus roundels, also persist.
Brick structures
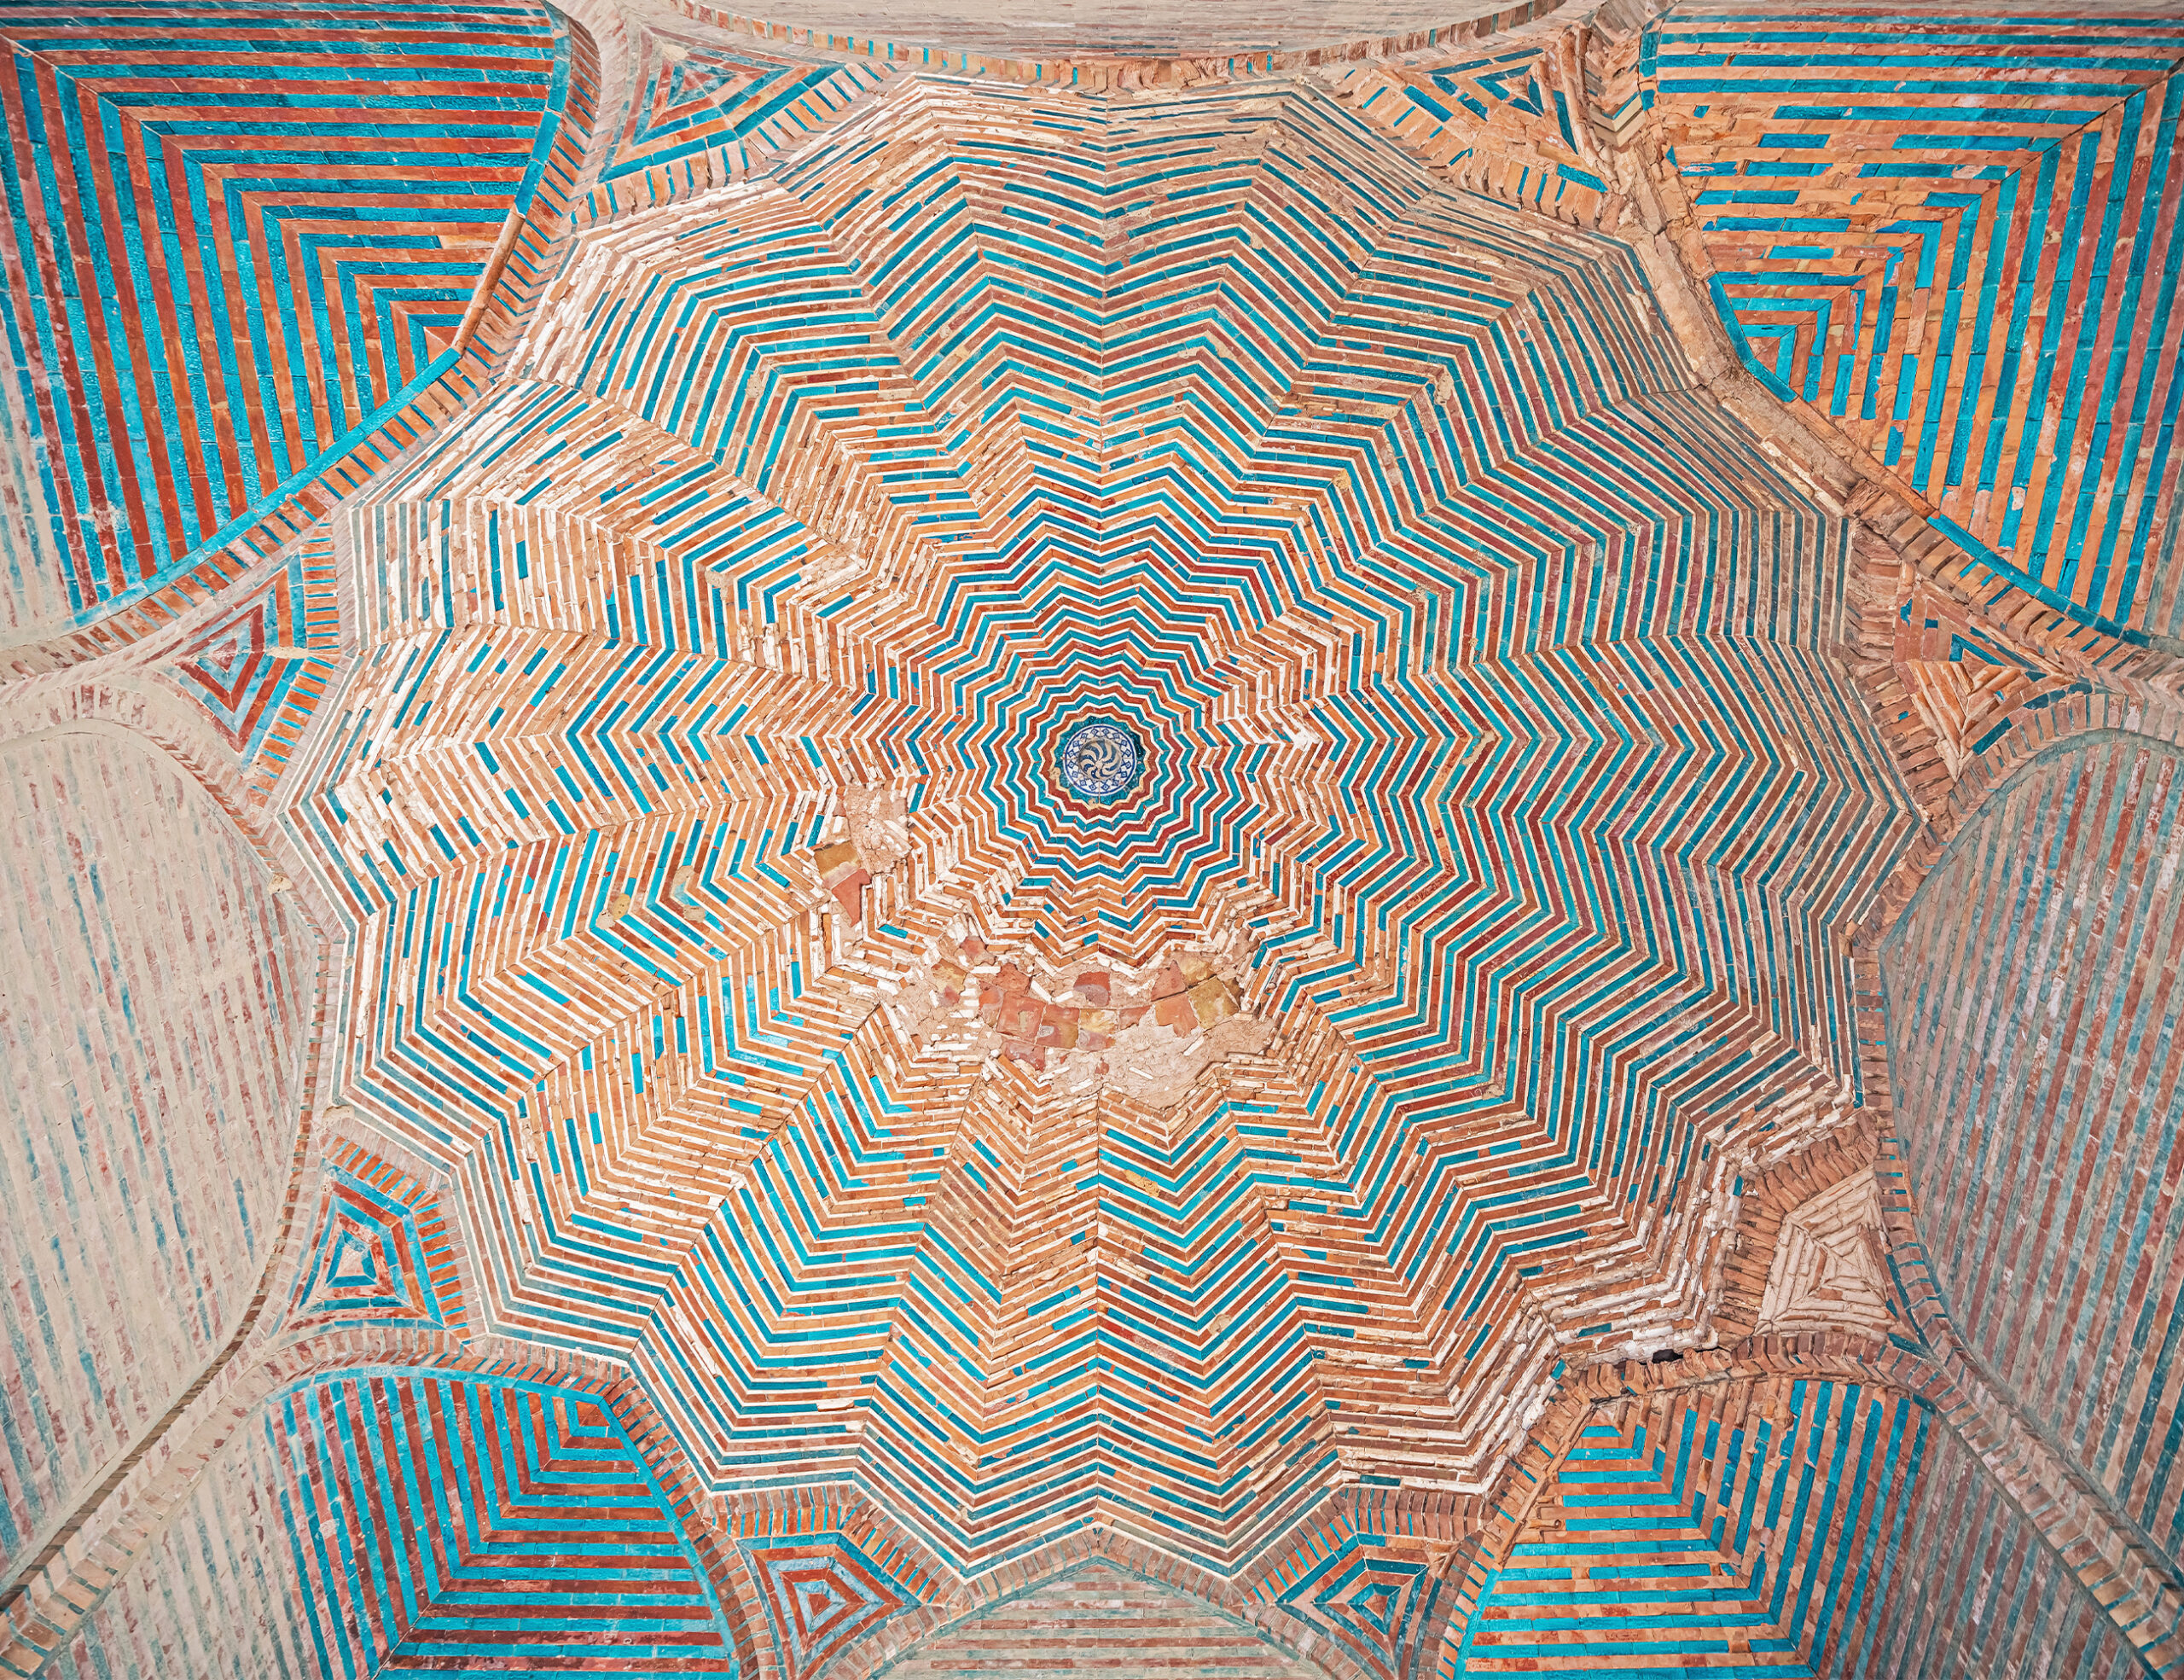
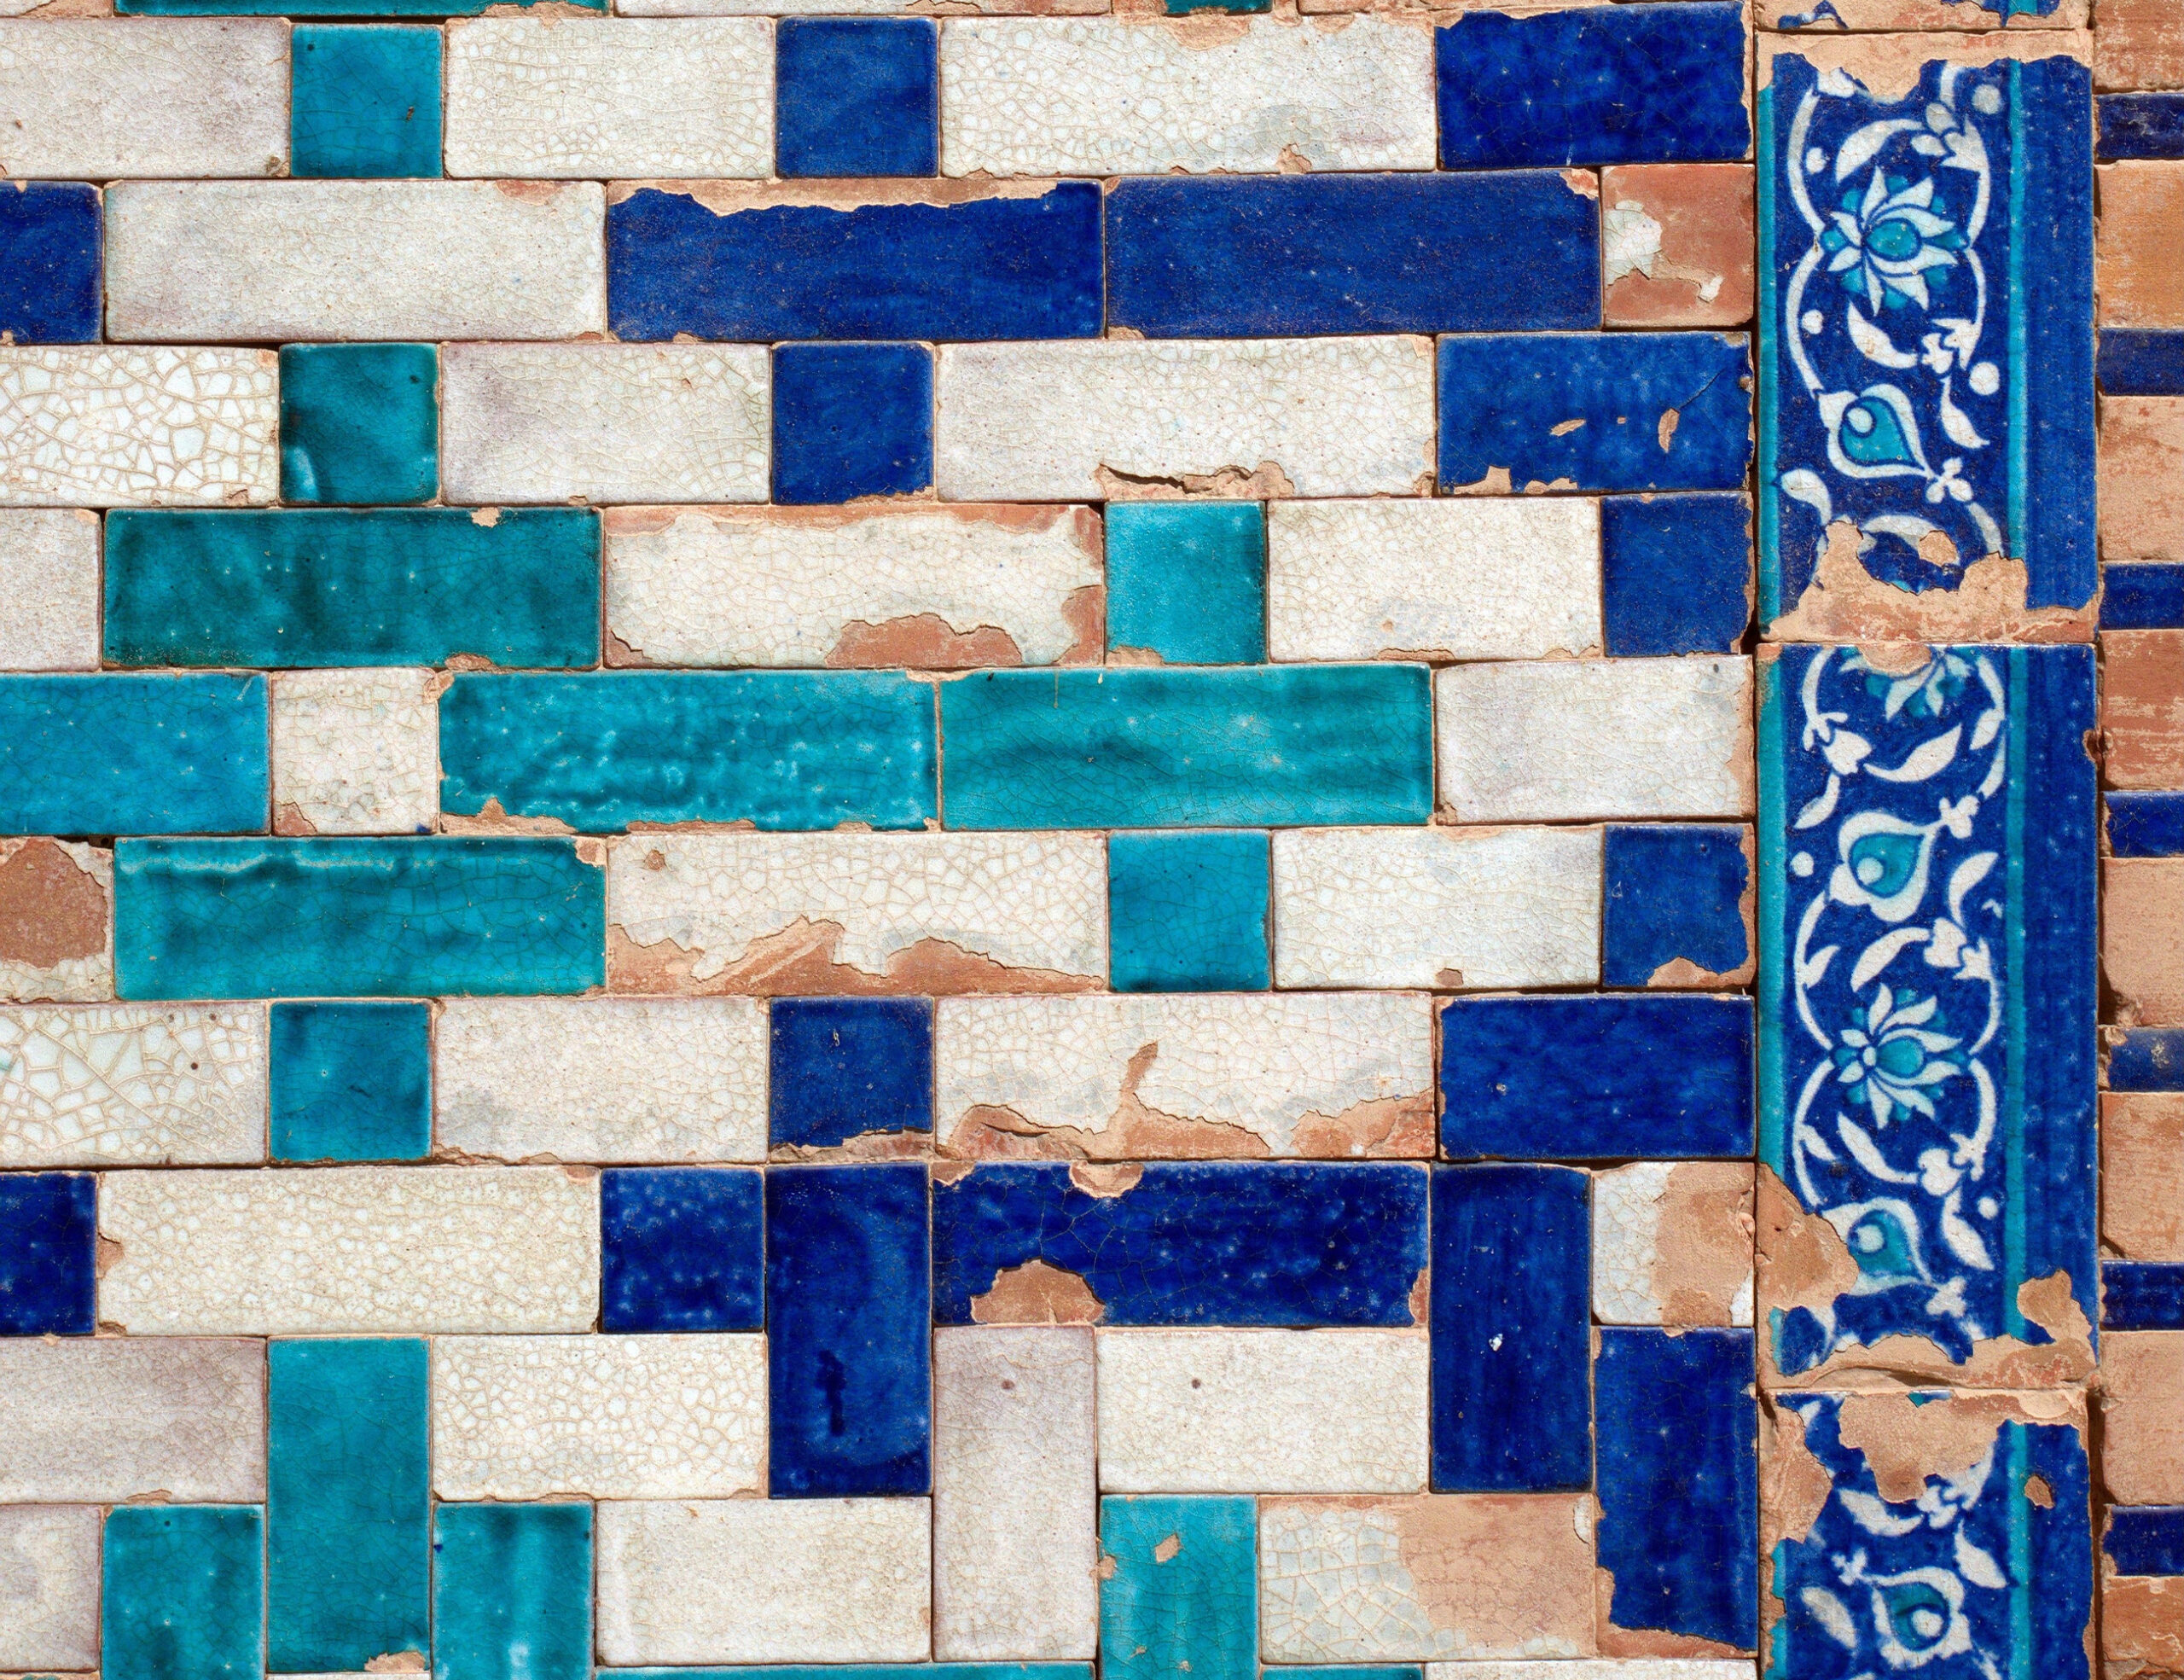
Unlike stone tombs that feature decorative elements in relief, the flat-surfaced brick tombs rely instead on the application of coloured tiles to the dome, doorways and wall faces. The technique originated in Central Asia and was adopted across the subcontinent, but the style developed a distinctive Sindhi inflection at Makli. The tiles are laid flat and bedded in cement, in contrast to those at Multan, where alternate tiles are sometimes raised to create a relief pattern, and they are translucent unlike the more opaque Mughal tiles. Glazed kashikari tiles predominate, in white and two shades of blue, a deep cobalt and a light turquoise, set against unglazed buff-coloured tiles. The tiles often feature floral and symmetrical designs of Iranian or Central Asian origin.
The tomb of Ibrahim Khan Tarkhan, a brick mausoleum dated to the 1570s, is the earliest structure at Makli to have the form of an octagonal, domed mausoleum situated within enclosure walls, most of which have since collapsed. Its plan is not a true octagon, but rather what is known as a Baghdadi octagon, which is a chamfered square, with the longer faces measuring 7.3 metres and the chamfers measuring 4.6 metres. Many Mughal mausolea, such as Humayun’s Tomb in Delhi, are built according to this plan. The dome of the tomb is a flattened hemisphere set upon a low drum. Blue tilework once entirely covered the dome in a style akin to that of Timurid monuments, but most of it is now lost, including tiles that formed a calligraphic band in Thuluth script around the base.
The tomb of Jani Beg, the last ruler of the independent Tarkhan line, has a similar Baghdadi octagon plan. It was built between 1600 and 1610, possibly by his son Ghazi Beg. Its interior chamber is square, measuring 5.8 metres on each side, and is raised on a sandstone platform. Three graves, two of marble and one of stone, are located inside the chamber. The monument is decorated with blue kashikari glazed tiles, including hexagonal panels flanking the entrance and alternating bands of glazed blue tiles and unglazed red brick. The decoration also features Timurid-style calligraphic plaques and alternating-colour patterns around the arches. Of the original double dome, only the inner shell is present, reconstructed in 1995 and today supported by large buttresses; the larger outer shell collapsed earlier, before 1858.
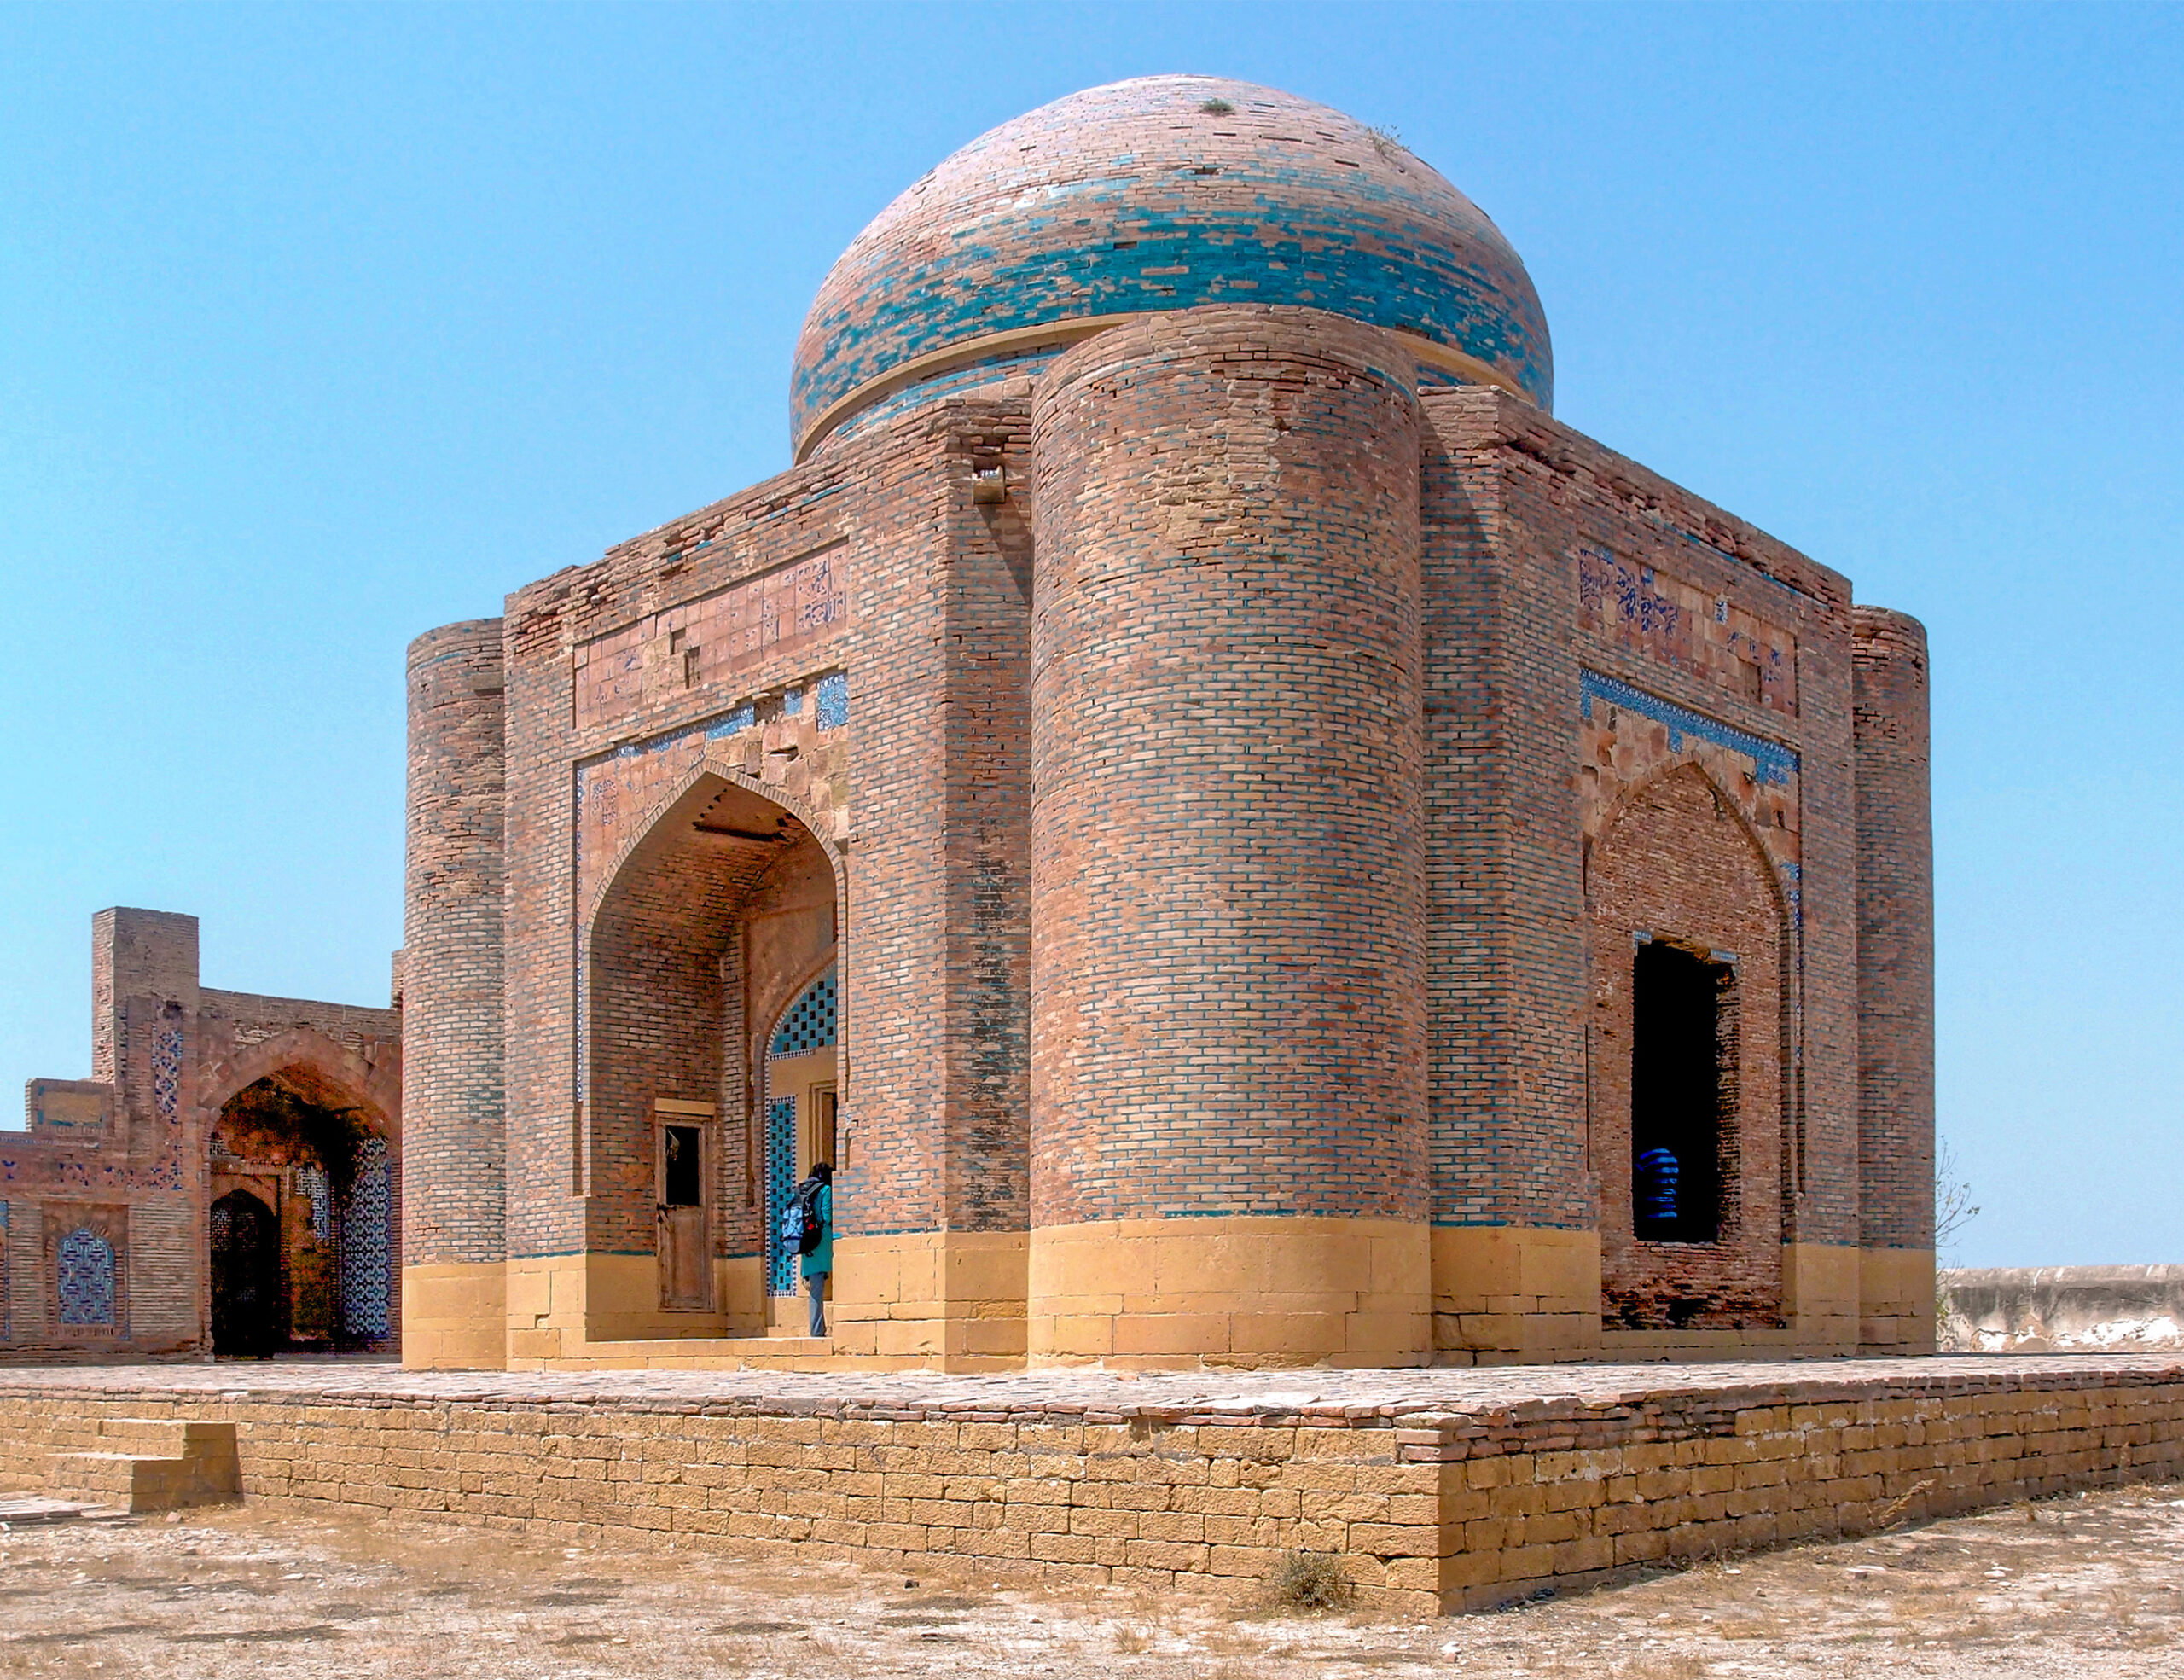
The tomb of Mughal administrator Shurfa Khan, who died in 1638, is one of the best-preserved and most colourful brick monuments at Makli, retaining a large part of its extensive blue glazed tilework. The tomb has a tall, bulbous dome in the Persian style, and heavy round corner towers, each enclosing a staircase to the roof. The exterior features decorative tiles set into the joints of red brickwork. The interior of the dome has a radiating chevron pattern in glazed brick.
Inscriptions
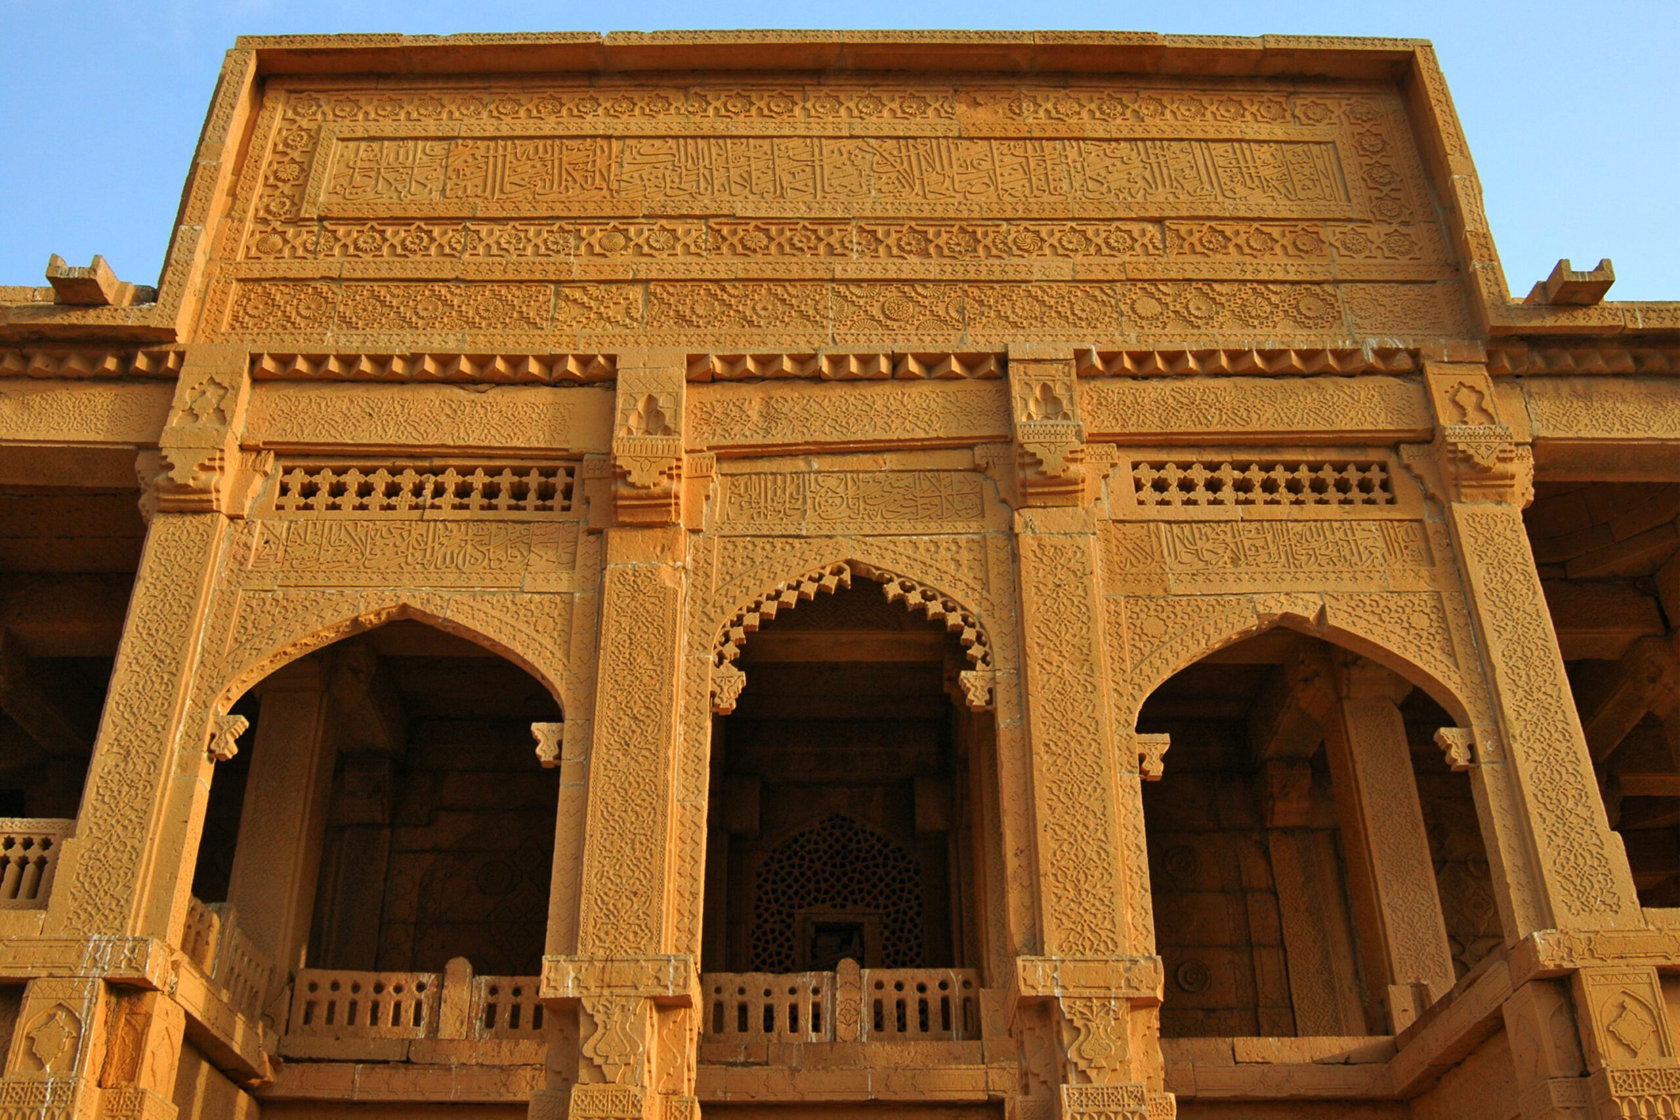
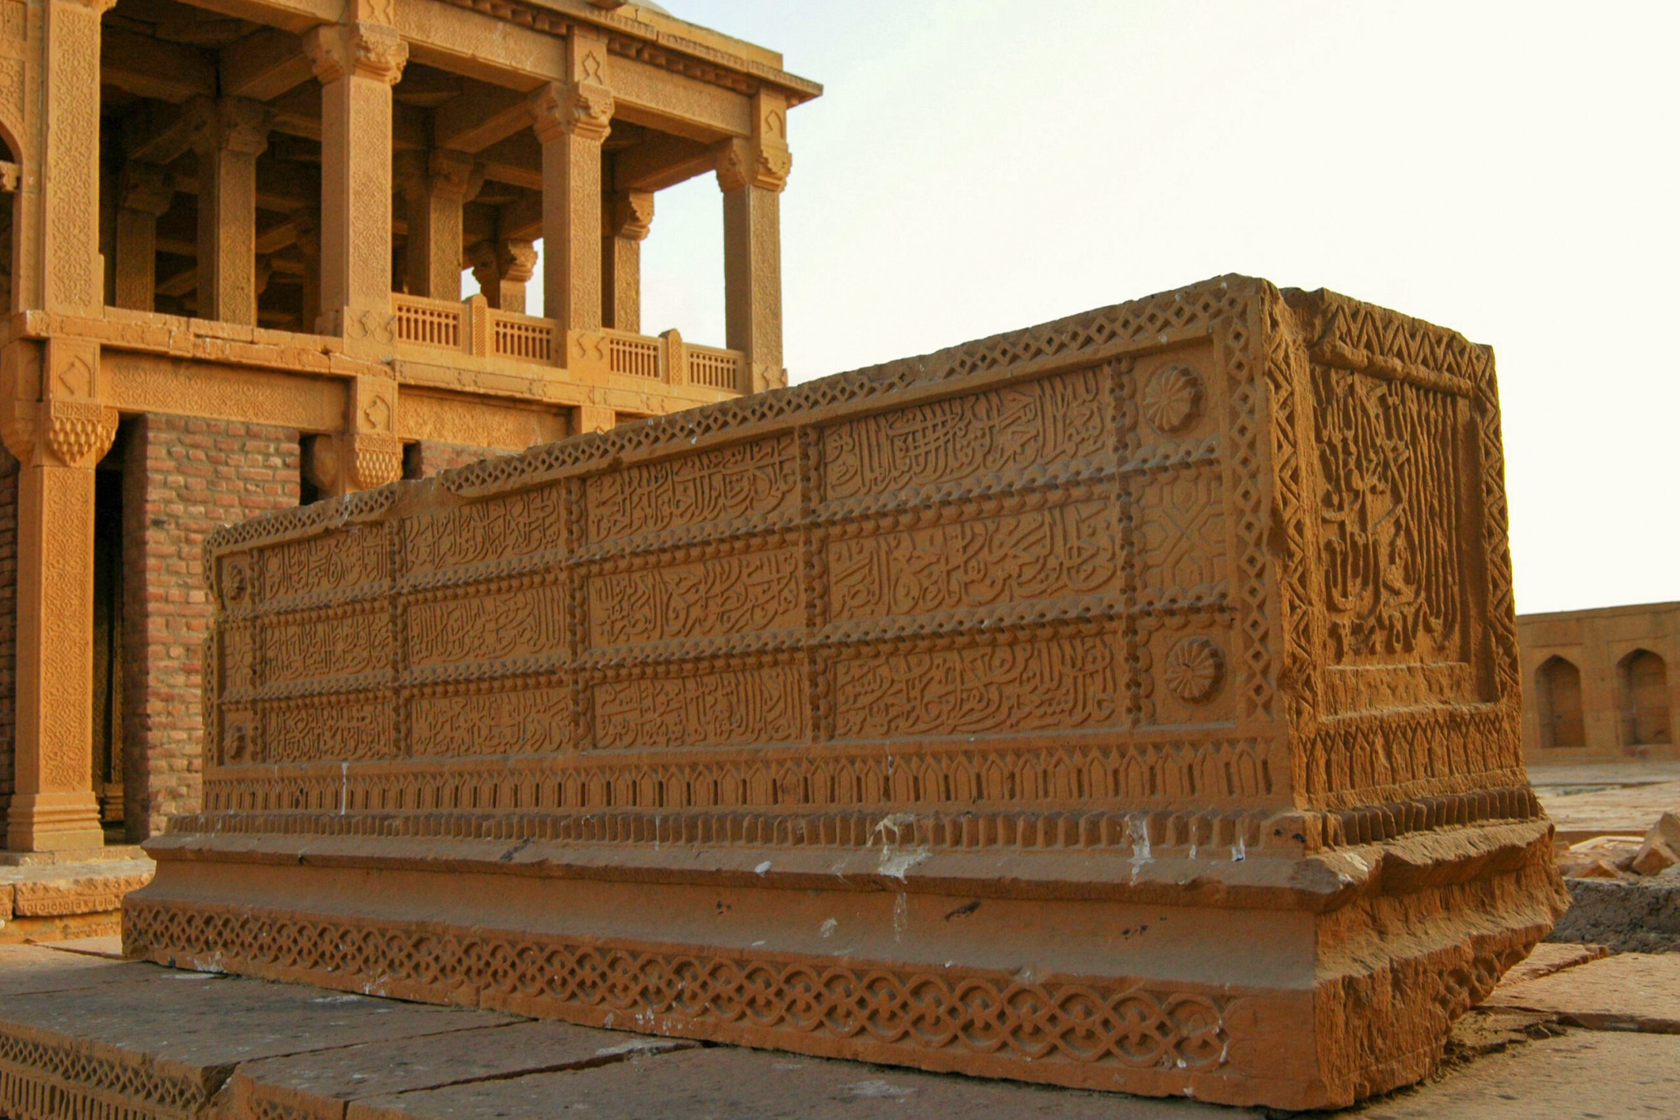
Inscriptions at Makli occur in two forms: monumental texts on building faces carved in stone or executed in glazed tile, and shorter inscriptions, almost all Quranic, on individual cenotaphs. This makes Makli unusual in comparison to other Islamic funerary sites, which have cenotaphs featuring a broader array of inscriptions, including Hadith, or sayings of Prophet Muhammad, and other literary quotations. There are also foundation inscriptions that record the building’s date, patron, and sometimes the name of the calligrapher. Inscriptions are typically placed at eye-level and intended to be read; Naskh, a clear cursive script, is most commonly used, although larger, decorative inscriptions on the exterior walls also feature Thuluth, a taller and more ornamental script. On the tomb of Nizamuddin II, verses from the Surah al-Insan begin on the north wall and continue clockwise around the exterior, inviting the reader to circumambulate; the exterior walls of the central enclosure of Isa Khan Tarkhan I’s tomb follow a similar arrangement with the complete Surah al-Mulk. The Quranic text of the cenotaph inscriptions was standardised, most commonly featuring the Ayat al-Kursi, or Verse of the Throne, and passages from Surah al-Mulk. The Shahada, the Muslim profession of faith, is often placed beside the head of the grave.
Conservation
The Makli Necropolis was added to the UNESCO World Heritage List in 1981. It is currently managed by the Heritage Foundation of Pakistan in collaboration with various international agencies and governments. The monuments at the site are threatened by earthquakes, salt-laden winds off the Arabian Sea, heavy rain and poor drainage, plant growth, and the theft of carved stone and glazed tile for resale. Structures whose domes are damaged or missing are at greater risk.
First published: 2 October 2026
Image Gallery
Bibliography
Cousens, Henry. The Antiquities of Sind, with Historical Outline: Archaeological Survey of India, Imperial Series, vol. 46. Government of India, Central Publication Branch, 1929.
Merklinger, Elizabeth Schotten. Sultanate Architecture of Pre-Mughal India. Munshiram Manoharlal Publishers, 2005.
Quraishi, Fatima. “‘This is Makkah for Me!’ Devotion in Architecture at the Makli Necropolis.” In Saintly Spheres and Islamic Landscapes, edited by Daphna Ephrat, Ethel Sara Wolper, and Paulo G. Pinto. Brill, 2021.
Qureshi, Urooj. “In Pakistan, Imposing Tombs That Few Have Seen.” BBC. August 8, 2014. Accessed February 23, 2025. https://www.bbc.com/travel/article/20140730-in-pakistan-imposing-tombs-that-few-have-seen.
“Thatta, Pakistan.” Asian Historical Architecture. Accessed February 23, 2025. https://www.orientalarchitecture.com/cid/172/pakistan/thatta.
“UNESCO World Heritage Sites: Makli Necropolis.” Rethinking the Future. Accessed February 23, 2025. https://www.re-thinkingthefuture.com/travel-and-architecture/a12706-unesco-world-heritage-sites-makli-necropolis/.
Feedback