-
ChicagoImpart Encyclopedia of Art. "Amb Temples." June 19, 2026. https://imp-art.org/articles/amb-temples/.
-
MLA"Amb Temples." Impart Encyclopedia of Art, Jun. 19, 2026, https://imp-art.org/articles/amb-temples/.
-
HarvardImpart Encyclopedia of Art (2026) Amb Temples. Available at: https://imp-art.org/articles/amb-temples/ (Accessed: 17 October 2026).
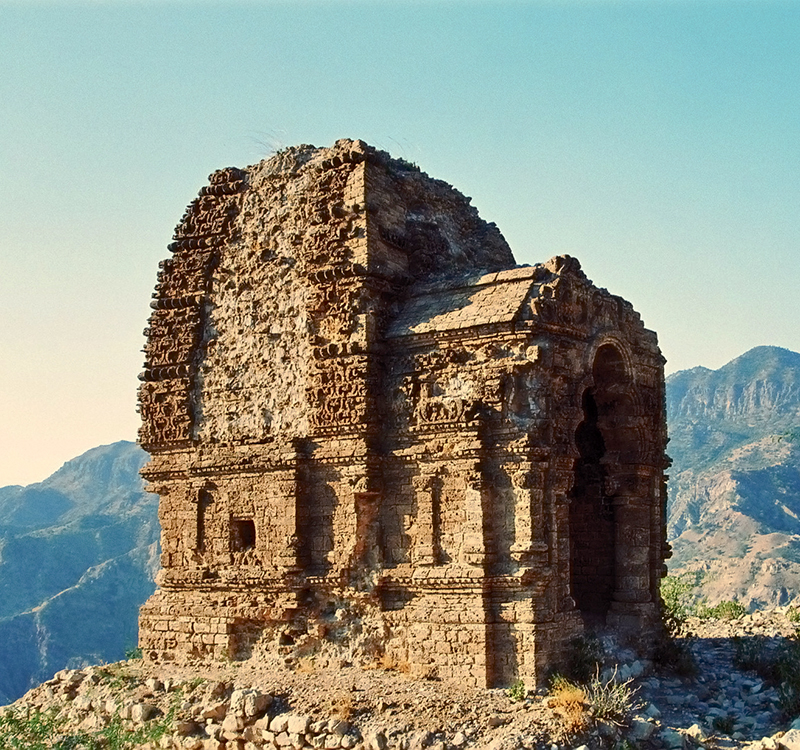
Two ruined stone structures in the Salt Range mountains in Punjab, Pakistan, the Amb temples are the only surviving temples in a larger fortified complex built in the ninth and tenth centuries by rulers of the Hindu Shahi dynasty. They belong to a distinct style of temple architecture, sometimes termed ‘Gandhara-Nagara’, that developed in the Salt Range and along the Indus River between the sixth and tenth centuries.
Site and historical background
The temples stand on a hill overlooking the Soon Valley and the modern town of Amb Sharif, located on the hillside partially inside the fort. The two temples stand roughly 60 metres apart, with the smaller temple situated on the edge of a cliff facing east, and the larger temple facing west. Archaeological remains at the site suggest that it was occupied from at least the fourth or fifth centuries — its first phase of development, when the fort was constructed, likely under Kushan patronage — until the tenth century. Older sources refer to the temples and the surrounding area simply as Amb.
The Hindu Shahi dynasty ruled portions of present-day eastern Afghanistan and northwestern Pakistan — including the region of Gandhara — from 822 CE until their defeat by Mahmud of Ghazni in 1026. The dynasty, Hindu by religion, was a major patron of temples in the region. In the second phase of construction at the site, its rulers commissioned multiple temples — including the two still extant — and other structures, the ruins of which are still mostly buried; they also rebuilt the fort over the earlier foundations. The smaller of the two temples was built first, in the late ninth century, followed by the larger temple in the mid-tenth century. The first study of the site was conducted by British archaeologist Alexander Cunningham in 1878, and the temples were partially restored by Indian archaeologist Daya Ram Sahni in 1922–24. Cunningham’s initial report described a third temple, similar to the smaller east-facing temple that stands today, but this did not survive later restoration efforts under Sahni’s supervision.
Structure
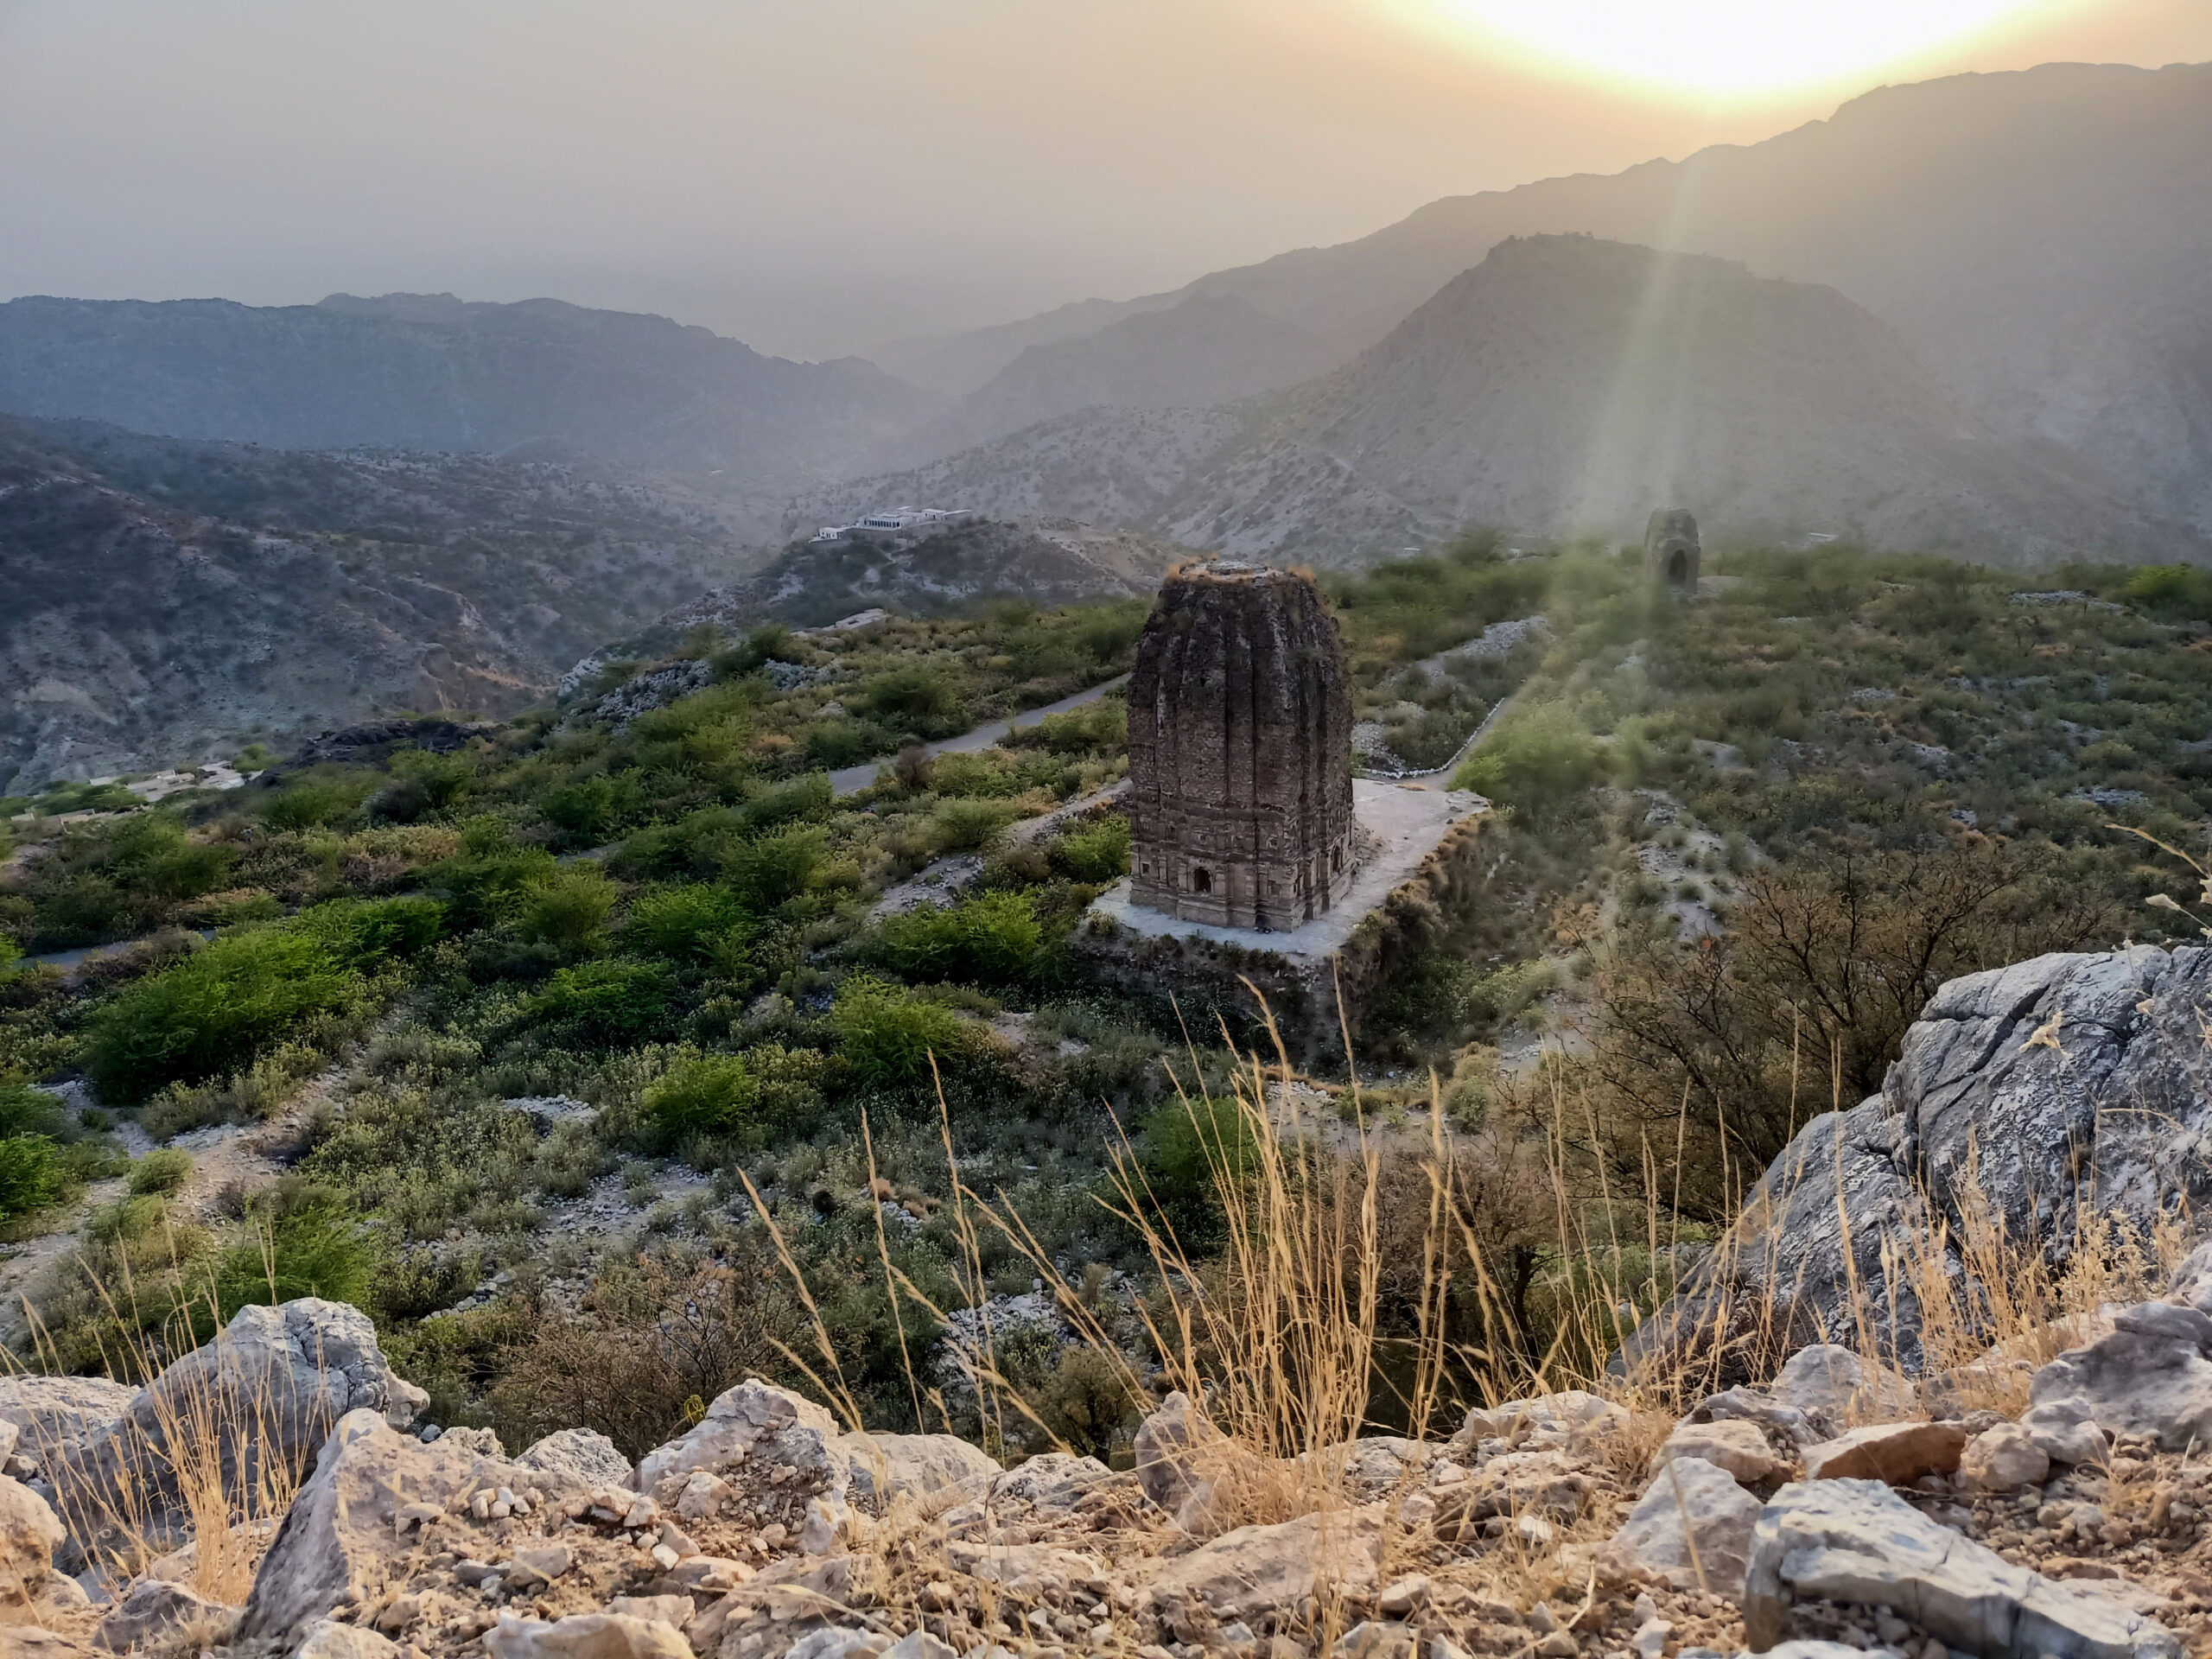
The Amb temples are built from blocks of kanjur, a porous sedimentary stone. Both are set on jagati or plinths decorated with tiered mouldings, with the larger temple raised on an additional platform; the latter currently stands approximately 21 metres tall. The temples are built as per the general principles of the Nagara style. They feature the characteristic curvilinear shikhara or towering superstructure in the Latina style — comprising stacked horizontal slabs with a curved taper to the top, surmounting a square central sanctum with each face articulated into stepped projections (latas or rathas) from base to summit. The latas of both temples’ shikharas feature a dense interlaced ornamental pattern known as jala; similar patterns appear on an earlier temple at nearby Kafirkot, also constructed under Hindu Shahi patronage.
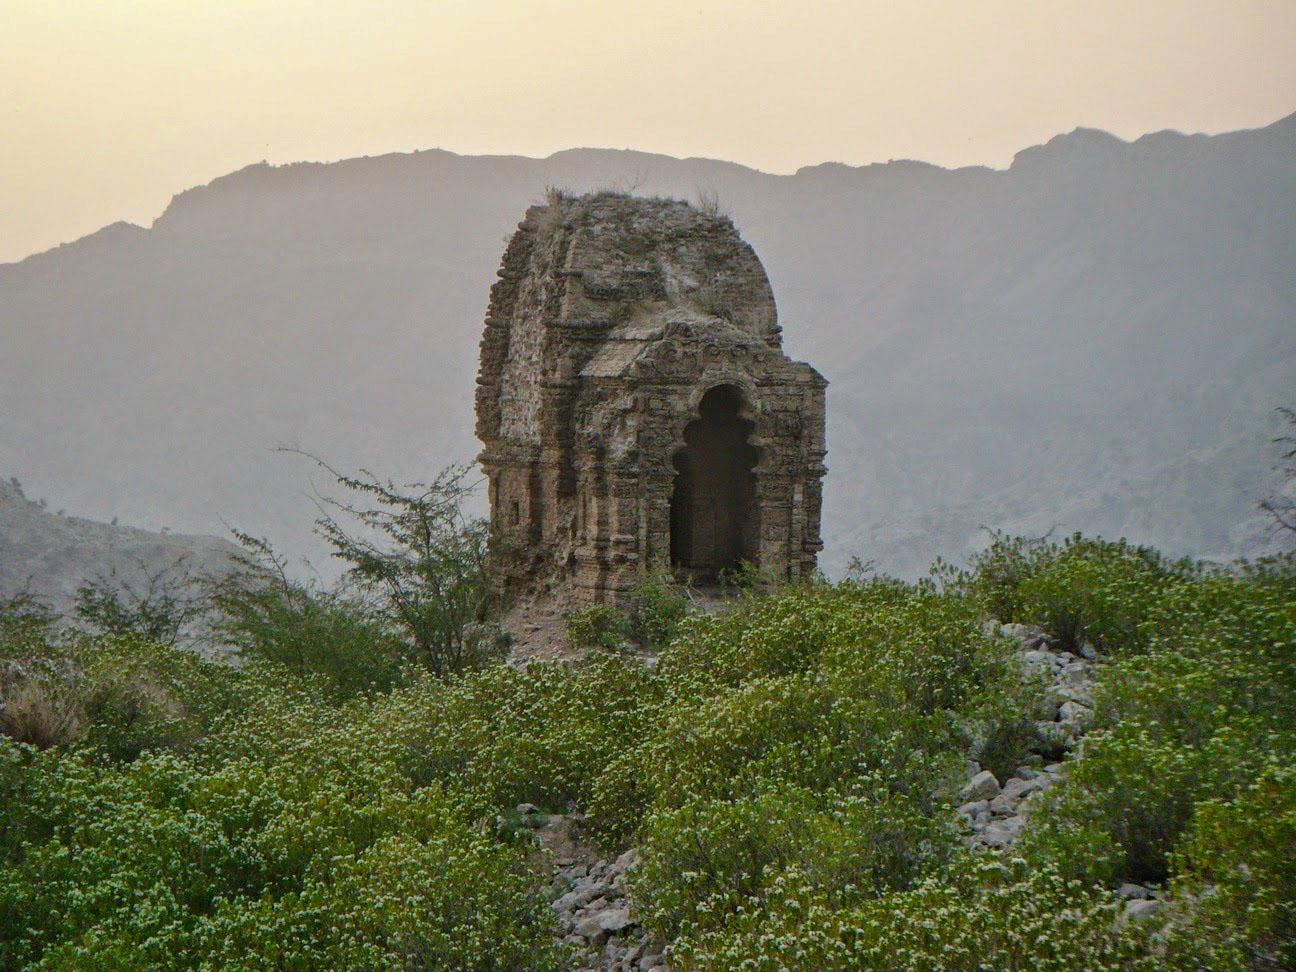
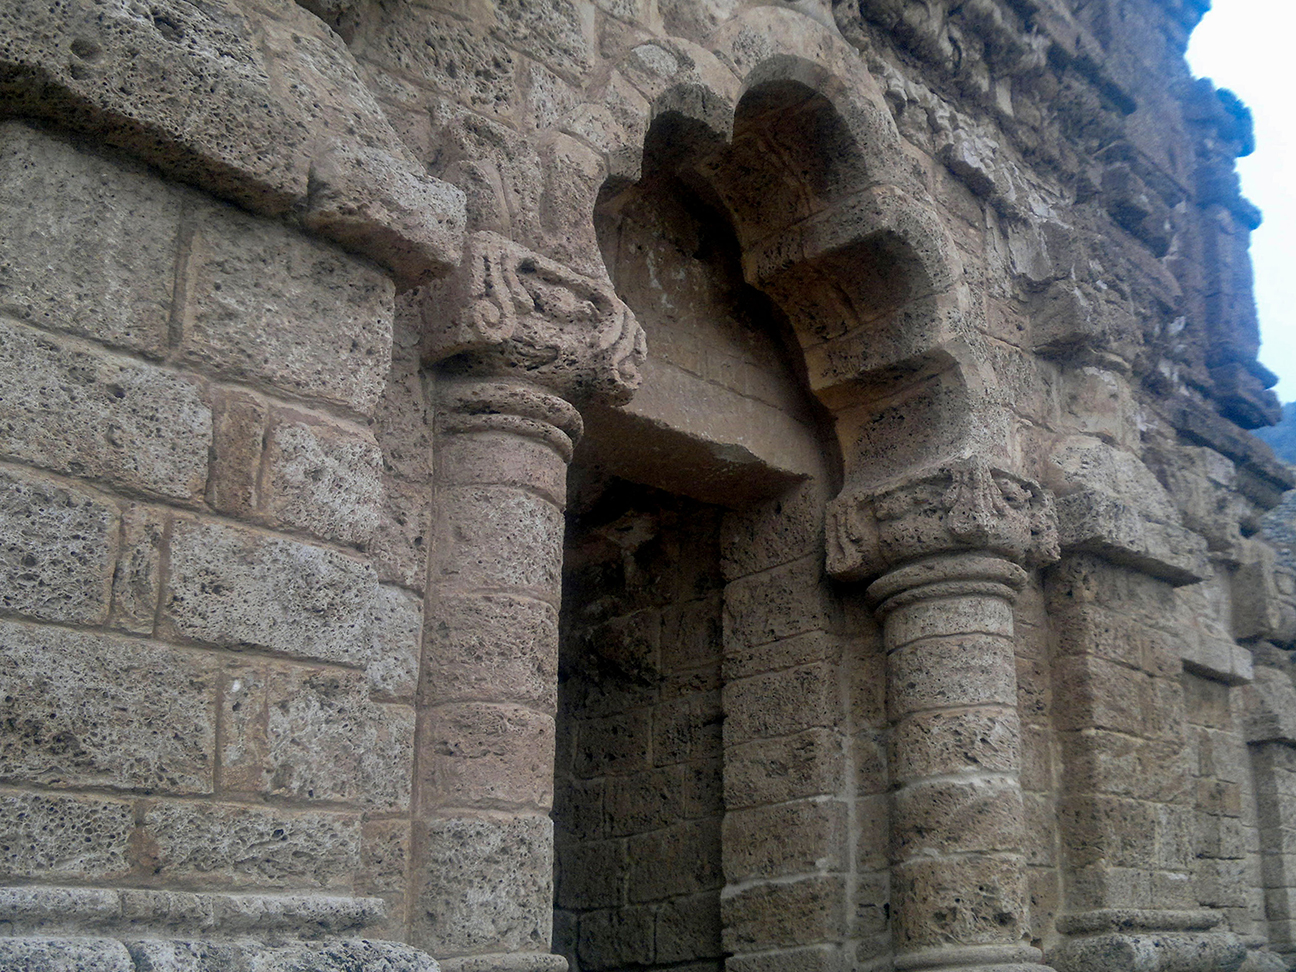
The smaller temple is built in a dvi-anga plan with exterior walls articulated into a projecting central lata flanked by two others. The doorway of the hip-roofed entrance hall is framed by a large cinquefoil, or five-cusped, arch supported on round pillars with vase-and-foliage capitals. The central cusp of the arch is roughly twice the size of the cusps flanking it, emphasising the grandeur of the entrance. Inside the hall, the doorway to the sanctum is framed by a smaller cinquefoil arch. This is supported by square pillars whose capitals are topped by horizontal mouldings (cornices) featuring small square projections known as dentils — a pillar design notably also seen in Hellenistic temples. At some height above the arch a chandrashala or horseshoe arch is carved in low relief. The space between the chandrashala and the top of the arch appears to have once housed an idol, and bears some remnants of carved motifs.
The larger temple is built in a tri-anga plan, with walls articulated with three offset levels. The central or bhadra lata on each face, except the western face, features a deep niche framed by a cinquefoil (five-cusped) arch and round pilasters at the lower register of the base. At the corner of each offset is a square pilaster with a purnaghata or vase-and-foliage capital. The upper register largely repeats the same design in low relief with a row of shallow niches, a few of which show eroded traces of the figures they once contained. The western face and its entrance hall have largely collapsed; this section is today significantly scaffolded and rebuilt with modern stone construction. Though much of the carved cladding of the temple exterior has eroded or been removed since the fall of the Hindu Shahis, the mouldings on the horizontal bands and surviving niches together suggest a coherent sculptural programme.
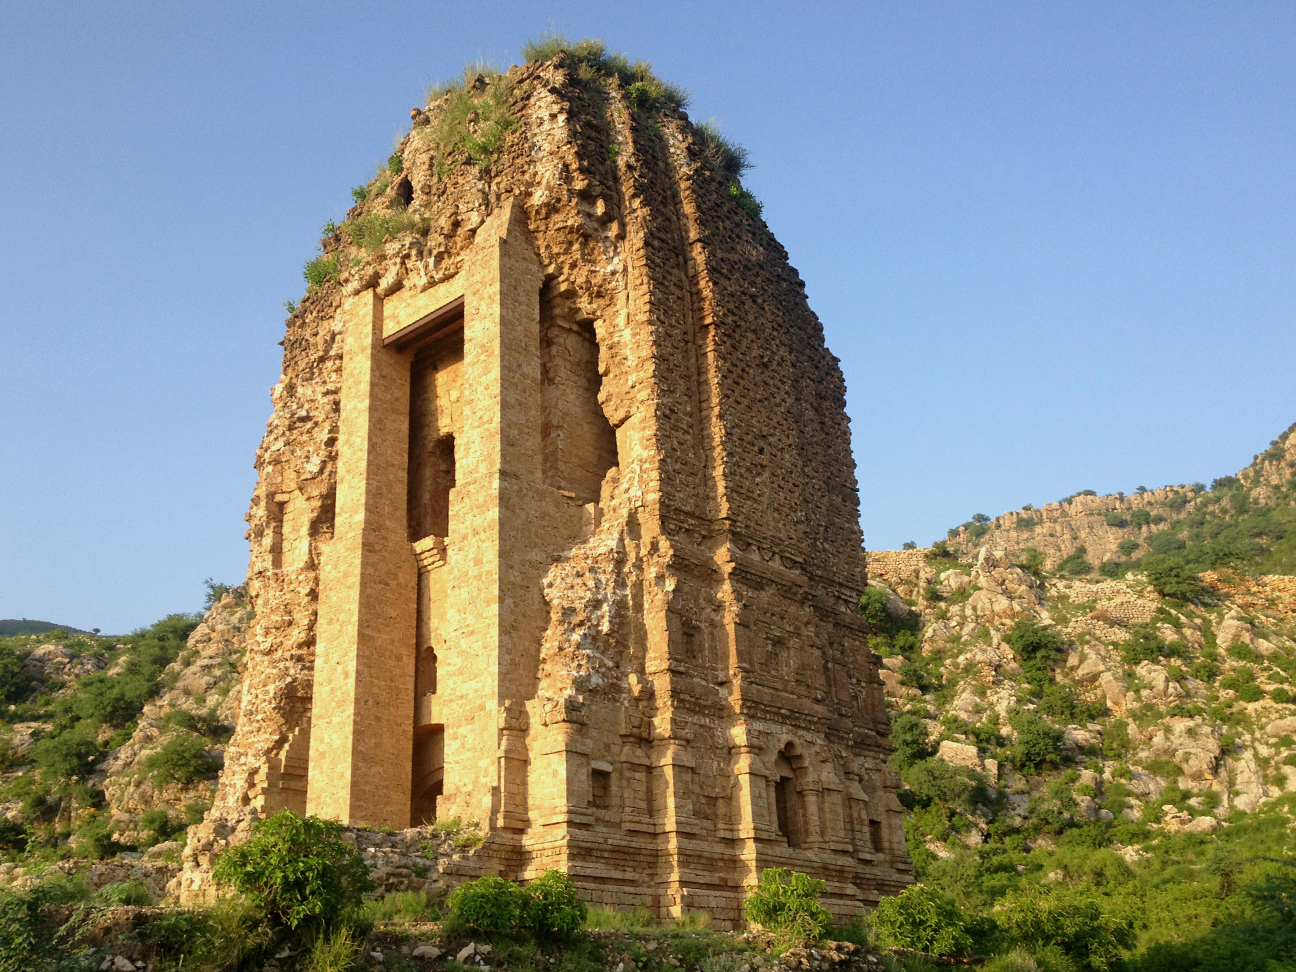
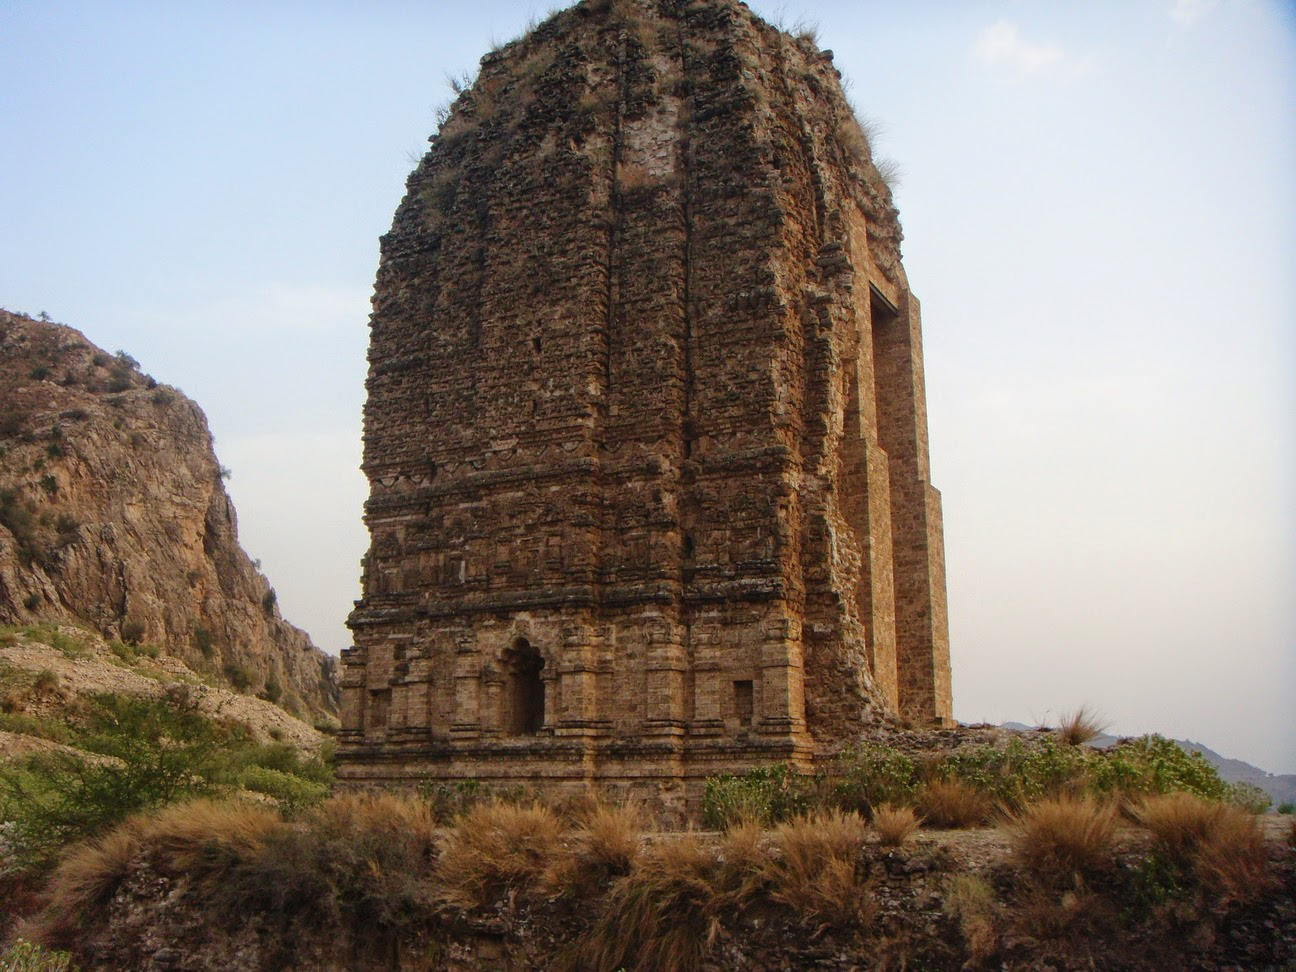
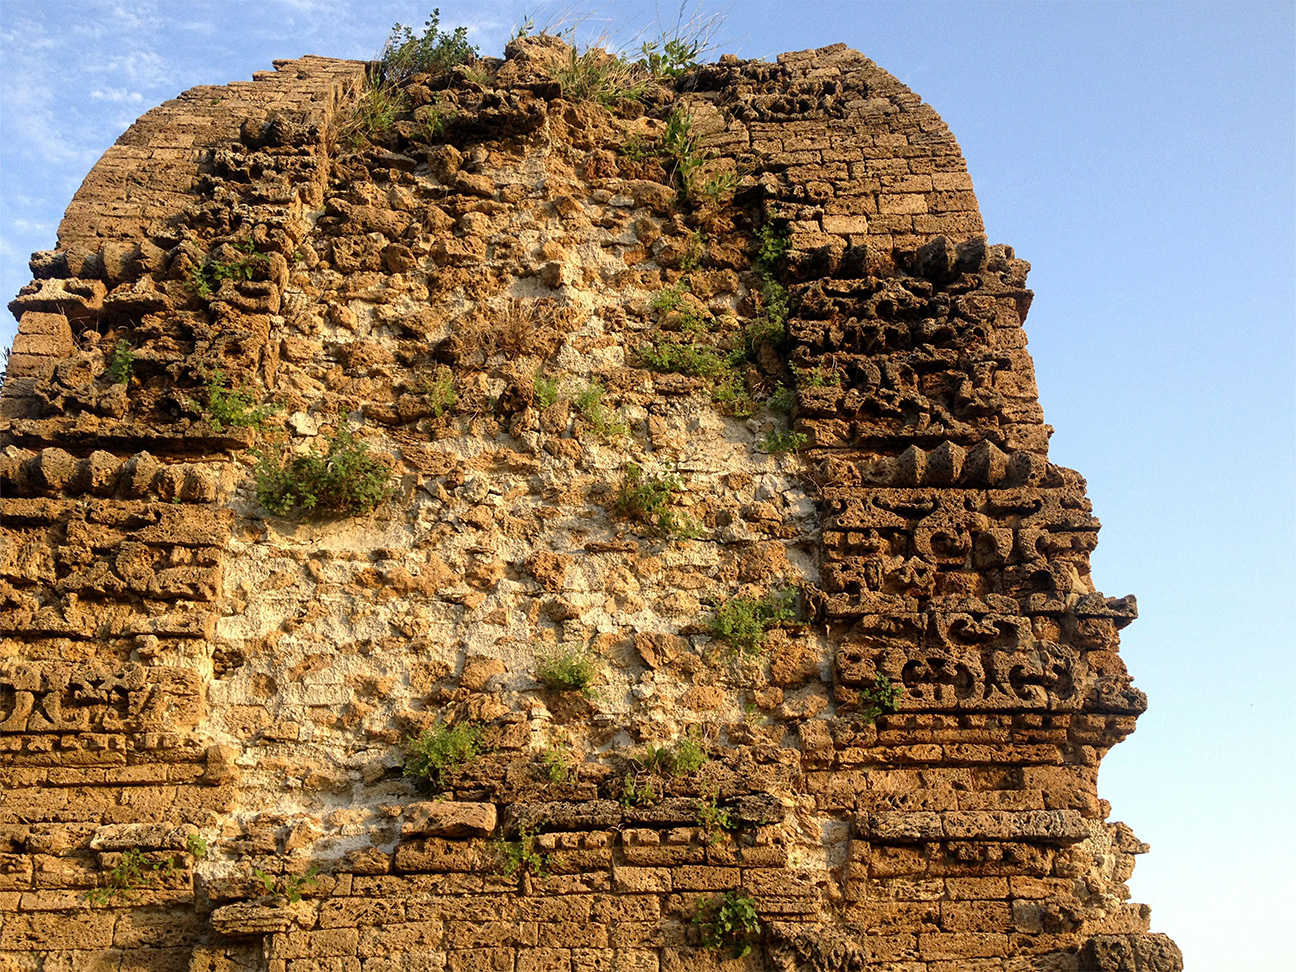
The structure contains three internal storeys. The ground-floor chamber is covered by a hemispherical dome. An internal stairway built into the northern wall of the entrance porch leads to the upper storeys, both of which feature a narrow vaulted ambulatory passage around the central chamber. Between the latas of the shikhara are recessed slit windows. The chambers decrease in size with each ascending storey: from roughly 4.5 metres square on the ground floor to just under 3 metres square for the uppermost chamber.
Sculptures and artefacts
Any idols housed here have been removed or looted and cannot be traced; as such, the specific deity or deities to which the Amb Temples were dedicated is not known. A small female figure — roughly 25 centimetres tall and made of a yellowish grey stone — was recovered by Cunningham from a canal at the foot of the fort; it is now housed in the Lahore Museum. While clearing rubble from the platform of the larger temple, Sahni reportedly uncovered three sculptures: a low-relief plaque depicting animals, and two idols he identified as Narasimha and Mahadeva. However, these sculptures were likely older than the temples and were probably made in different periods. A nineteenth-century source records the presence of three sculptures at the entrance of one of the temples, which were then taken to the Lahore Museum; later efforts to trace them were, however, unsuccessful. Cunningham also reported the presence of an inscription slab at the site, now lost; it did not, however, contain information to shed further light on the construction or dedication of the temples.
Style
Early archaeological studies of the Amb temples classified them as examples of Kashmiri architecture on the basis of their cusped arches and some ornamental details. More recent scholarship, however, distinguishes the temples of the Salt Range — including similar structures at Kafirkot, Malot, Kalar and Bilot in northern Pakistan, which have curvilinear Latina shikharas and cinquefoil arches — from Kashmiri temples characterised by steep pyramidal roofs and trefoil arches, the latter seen, for example, at Sharada Peeth.
Several distinctive architectural features recur across ninth- and tenth-century temples in the Salt Range, such as multi-storeyed interiors, domed lower chambers, and ambulatory passages within the tower. These continuities have led some scholars to identify a distinct regional architectural tradition sometimes termed ‘Gandhara-Nagara’. Though many temples of this type are found outside the region of Gandhara itself, the term is intended to convey the stylistic influence of Gandharan architecture leading to a fusion of features such as foliated (cusped) arches and Hellenistic-style columns — from earlier temple-building traditions in the region — with the Latina shikhara of north Indian Nagara temple architecture. The Amb temples are seen as representing a later phase in the development of this architectural tradition under Hindu Shahi patronage. It has been suggested, for example, that the prominent cinquefoil arches in the Amb temples are an elaboration of the trefoil arches seen more frequently in earlier Salt Range temples.
First published: 19 June 2026
Image Gallery
Bibliography
Britannica Editors. “shikhara.” Encyclopedia Britannica, April 11, 2011. https://www.britannica.com/technology/shikhara.
Cunningham, Alexander. Archaeological Survey of India: Report of a Tour in the Punjab in 1878–79. Vol. 14. Calcutta: Office of the Superintendent of Government Printing, 1882.
Khan, Omar Mukhtar. “The Forgotten Temples.” The News, April 26, 2020. Accessed February 7, 2025. https://www.thenews.com.pk/tns/detail/649174-the-forgotten-temples.
Meister, Michael W. “Fig Gardens of Amb-Sharif, Folklore and Archaeology.” East and West 55, no. 1/4 (2005): 201–16. http://www.jstor.org/stable/29757645.
Meister, Michael W. Temples of the Indus: Studies in the Hindu Architecture of Ancient Pakistan. London, Boston: Brill, 2010.
Naim, C., Jairazbhoy, N.A., Buitenen, J.V., Ramanujan, A., Gargi, B., Sivaramamurti, C., Chandra, P., Dimock, E.C. “South Asian Arts.” Encyclopedia Britannica, May 22, 2026. https://www.britannica.com/art/South-Asian-arts/Medieval-temple-architecture-North-Indian-style#ref532889.
Rahman, Abdul. 2002. “New Light on the Khingal, Turk and the Hindu Sahis.” Ancient Pakistan 15: 37–42. http://journals.uop.edu.pk/papers/AP_v15_37to42.pdf.
“Salt Range Temple Project.” Penn Museum. Accessed February 10, 2025. https://www.penn.museum/research/project.php?pid=14.
Stein, Aurel. Report of Archaeological Survey Work in the North-West Frontier Province and Baluchistan. Peshawar: Government Press, North-West Frontier Province, 1905.
Feedback